Tag: Building Regulations

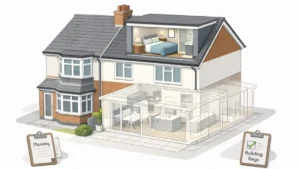
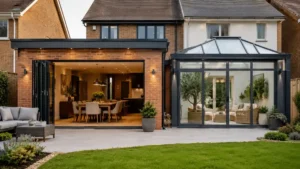
Modern home extensions and conservatories featuring spacious open-plan living area, glass conservatory, bi-fold doors, and landscaped garden in a contemporary residential property.

Extensions and Conservatories: Complete UK Homeowner Guide 

Thinking about extensions and conservatories for your UK home? This guide explains the key differences in comfort, cost, planning permission and Building Regulations. Learn when a conservatory may be exempt, when it effectively becomes an extension, and how to avoid common “gotchas” with open-plan layouts, heating, insulation and council expectations.
Read More »
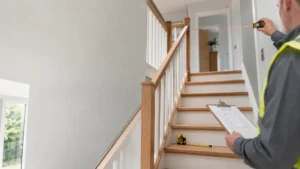
Inspector measuring residential staircase dimensions with laser tool and clipboard to ensure compliance with Building Regulations on Stairs in a modern home interior.

Building Regulations on Stairs – UK Design Rules Explained 

Building Regulations on Stairs in the UK are mainly set out in Approved Document K (Part K) and cover safe step sizes, pitch, headroom, landings, handrails and guarding. This guide explains the key stair design rules in plain English, highlights common inspection pitfalls (especially for loft conversions), and includes a practical checklist to help you plan confidently.

Read More »
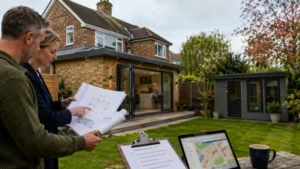
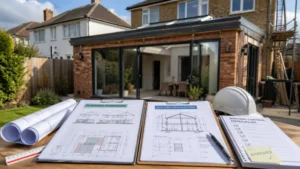
Planning Permission vs Building Regulations – house extension with open glass doors and architectural plans, building regulations checklist, and construction setup in a suburban garden

Planning Permission vs Building Regulations – What’s the Difference? 

Planning Permission vs Building Regulations can be confusing — but they do different jobs. Planning permission is about whether you’re allowed to build (design, neighbours, local policy). Building Regulations are about how it’s built safely (structure, fire safety, insulation, ventilation and drainage). This guide explains when you need one, the other, or both — and how to avoid costly mistakes.

Read More »
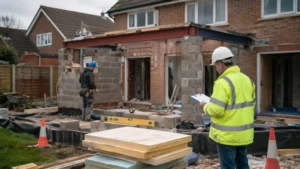
Building Regulations for House Extensions – UK suburban home with rear extension under construction, showing exposed foundations, structural steel beam installation, and a building control inspector reviewing plans on site.

Building Regulations for House Extensions: What Building Control Will Check

Building Regulations for House Extensions are separate from planning permission and usually apply even for permitted development. This guide explains what Building Control will inspect (foundations, structure, insulation, ventilation, drainage and fire safety), which application route to choose (Building Notice vs Full Plans), and how to avoid delays so you get your completion certificate without stress.

Read More »
Homeowner and planning consultant reviewing extension plans under Permitted Development Rules at a UK semi-detached house with modern rear extension and garden office.

Permitted Development Rules UK: What You Can Build Without Planning

Permitted Development Rules can let you extend, convert a loft, or build an outbuilding in the UK without full planning permission — but only if you meet strict size limits and conditions. This guide explains what’s usually allowed, when prior approval or a Lawful Development Certificate helps, and why Building Regulations still matter.

Read More »
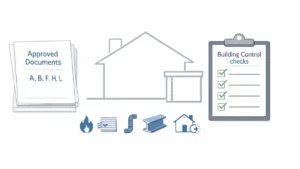
Illustration of Building Regulations Approved Documents checklist with house diagram and compliance checks for construction standards

Building Regulations Approved Documents–What Homeowners Need to Know 

Building Regulations Approved Documents are the official guidance notes used to help meet Building Regulations requirements in England. This guide explains what they are (and aren’t), which Parts homeowners use most, how to find the right versions, and how to apply them alongside Building Control, drawings and inspections to avoid delays, rework and compliance problems.

Read More »
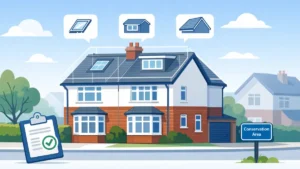
Loft Conversion Planning Permission illustration showing a UK semi- detached house with rooflight, dormer and hip-to-gable loft options, planning approval document and conservation area sign.

Loft Conversion Planning Permission – UK Guide 

Loft Conversion Planning Permission isn’t always required in the UK — many lofts can be done under Permitted Development. However, dormers, hip-to-gable conversions, roof lifts, conservation areas and Article 4 directions can change the rules fast. This guide explains when you need permission, typical timelines, key pitfalls, and how to get the right approvals smoothly.

Read More »
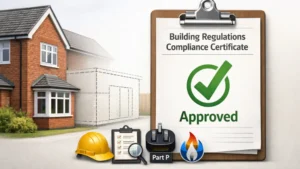
Building Regulations Compliance Certificate approved document displayed on clipboard with house extension illustration, hard hat, Part P electrical plug and gas safety icon.

Building Regulations Compliance Certificate – What It Is & Why You Need One 

A Building Regulations Compliance Certificate proves your building work was properly approved and signed off by Building Control (or certified by a registered installer). It’s often essential when selling, remortgaging, or resolving queries about past work. This guide explains what it is, which certificates count, how to get duplicates, and what to do if yours is missing.

Read More »
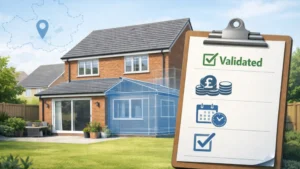
Planning Permission Peterborough concept showing UK suburban home with rear extension blueprint overlay and validated planning checklist for costs, timescales and approval.

Planning Permission Peterborough – Costs, Timescales & Approval Tips 

Planning Permission Peterborough made simple. Learn typical costs, realistic timescales (and what “validated” really means), plus practical approval tips to reduce delays and improve your chances first time. Includes a step-by-step checklist, common reasons applications stall, and what to prepare before submitting via the Planning Portal or council route.

Read More »
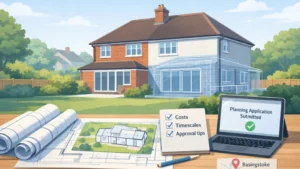
Planning Permission Basingstoke illustration showing a UK semi-detached home with a rear extension plan, architectural drawings, and a planning application submitted on a laptop.

Planning Permission Basingstoke – Costs, Timescales & Approval Tips 

Planning Permission Basingstoke: learn what you’ll typically pay, how long decisions usually take, and what improves approval chances in Basingstoke & Deane. We cover Permitted Development vs householder applications, the documents you need, common refusal reasons, and practical tips to keep validation smooth and avoid costly delays.

Read More »
SiteLock