Tag: Building Regulations

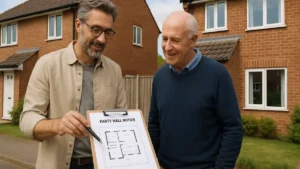
Homeowner and neighbour discussing Party Wall Notices outside their brick houses, with an architect showing building plans on a clipboard

Party Wall Notices Explained – What They Are and When You Need One

Understand when and why Party Wall Notices are required for your home extension or loft conversion. Learn how to serve them correctly, what they cost, and how to avoid disputes under the Party Wall etc. Act 1996. A clear, step-by-step homeowner guide written by Plans Made Easy to help your project run smoothly.

Read More »
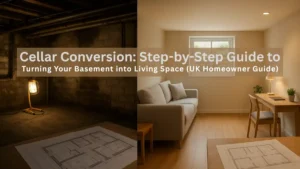
Cellar Conversion Before and after image of a UK basement conversion, showing the transformation from a dark, unfinished cellar to a bright, modern living space with furniture and lighting

Cellar Conversion: Step-by-Step Guide to Turning Your Basement into Living Space (UK Homeowner Guide)

Thinking about converting your cellar into living space? This UK homeowner guide explains planning permission versus permitted development, key Building Regulation requirements, waterproofing types, minimum head height, costs, and timelines. Includes council quirks, step-by-step process, and expert tips to help you plan a compliant, dry, and valuable cellar conversion project with confidence.

Read More »

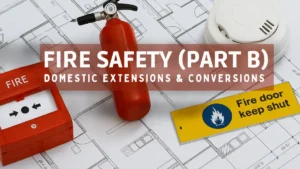
Fire Safety: Part B in domestic extensions and conversions

Fire Safety (Part B) of the Building Regulations sets out how domestic extensions, lofts and garden rooms must protect people from fire and smoke. Learn what Building Control looks for — escape routes, alarms, fire-resisting doors and materials — so your plans are safe, compliant and approved first time with Plans Made Easy.

Read More »
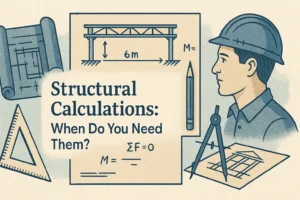
Illustration featuring the title “Structural Calculations: When Do You Need Them?” centered in bold black text. Surrounding the title are technical drawing tools like a triangle ruler, pencil, and compass, along with architectural blueprints and a drawing of a structural beam labeled “6m”. On the right side is a construction worker wearing a hard hat, looking at a drafting layout. Mathematical symbols like “ΣF = 0” and “M =” are shown to imply engineering formulas. The style is vintage and technical, using muted beige and blue tones.

Structural Calculations: When Do You Need Them?

Structural calculations prove your project is safe and compliant with Building Regulations (Part A). From steel beams and lintels to loft joists and extensions, we design, coordinate and supply a clear calc pack for Building Control approval. Costs, timelines and council quirks explained—so your builder can price accurately and build with confidence.

Read More »

Garage Conversions (UK): Permissions, Costs & Process

Thinking of converting your garage? Discover if you need planning permission, how Permitted Development works, and what Building Regulations demand. This complete UK guide covers realistic costs, council quirks, step-by-step process, and value impacts, so you can confidently plan your garage conversion and secure approvals without costly mistakes.

Read More »

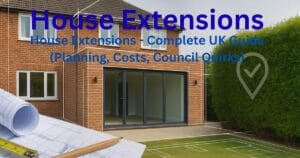
House Extensions – Complete UK Guide (Planning, Costs, Council Quirks)

Planning a house extension? Our complete UK guide explains when you can use Permitted Development, when you’ll need full planning permission, and the hidden council “quirks” that catch homeowners out. Includes costs, drawings, timelines, Building Control, and practical tips so you can expand your home smoothly and avoid delays.

Read More »


Building Control: What It Is, When You Need It, and How to Pass Inspections First Time

Building Control approval is essential for safe, compliant projects — from extensions and lofts to garage conversions and structural work. Learn the difference between Full Plans and Building Notice, common council quirks, required certificates, inspection stages, costs and timescales. Secure your Completion Certificate smoothly with clear guidance and tips to avoid delays.

Read More »
Building Regulations checklist and Approved stamp illustration

Building Regulations: Complete Homeowner’s Guide

Building Regulations keep your project safe, legal and energy-efficient. Learn the costs, approval routes, inspections and local council quirks — so your extension, garage conversion or roof upgrade runs smoothly from plans to sign-off.

Read More »
SiteLock