Tag: Building Regulations

Planning consultants advising on UK home extension strategy, shown with blueprints, a planning checklist, and a local council planning portal on a laptop in a modern kitchen setting.

Planning Consultants: What They Do & When You Actually Need One 

Planning consultants can take the stress out of planning permission by helping you choose the right route, reduce risk, and present a clear case to the council. In this guide, we explain what planning consultants do, when you actually need one (and when you don’t), typical fees, and how to choose the right support for your project.

Read More »
Infographic illustration of a UK home ventilation system compliant with Building Regulations Part F, showing kitchen and bathroom extractor fans, trickle vents on windows, airflow arrows, and icons for mould prevention and building control approval.

Building Regulations Part F Explained: Ventilation Rules for Homes (UK Guide)

Building Regulations Part F sets the UK ventilation rules that help prevent condensation, mould and poor indoor air quality. This guide explains when Part F applies to home projects, the main ventilation “systems”, key extract fan rates, trickle vent requirements, and common Building Control pitfalls — so you can plan ventilation properly and avoid costly last-minute changes.

Read More »

When Is Planning Permission Needed? UK Homeowner Rules Explained 

Unsure when planning permission is needed for your home project? This homeowner guide explains the key triggers, permitted development basics, and common projects like conservatories, lofts, garden rooms and solar panels. We also cover restrictions (listed, conservation areas, Article 4), building regulations, and what to do if you’re unsure before you start building.

Read More »
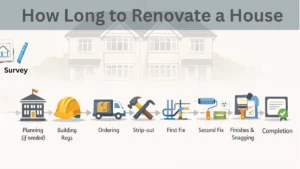
Infographic showing the renovation timeline for a UK home, illustrating the key stages from surveys to completion with icons and a semi-detached house background, created for the guide “How Long to Renovate a House.

How Long to Renovate a House: Full Renovation Timeline From Start to Finish 

Wondering how long to renovate a house in the UK? This homeowner guide breaks down realistic timelines for room refurbs, flat renovations and full “back to brick” projects. Learn the key stages, what planning permission and Building Regulations can add, and the most common causes of delays — plus practical ways to keep your renovation on schedule.

Read More »
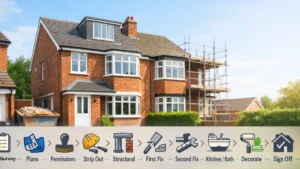
Photorealistic image of a British semi-detached house under renovation, featuring a clear step-by-step renovation process with icons and labels for stages like survey, planning, permissions, structural work, and decoration — ideal visual guide for understanding how to renovate a house.

How to Renovate a House: Step-by-Step Beginner’s Guide (UK) 

Planning how to renovate a house in the UK? This step-by-step beginner’s guide covers what to do first, the right renovation order, budgeting and phasing, plus when planning permission, permitted development and Building Regulations may apply. Learn how to avoid costly rework, reduce stress, and keep your project compliant from start to finish.

Read More »
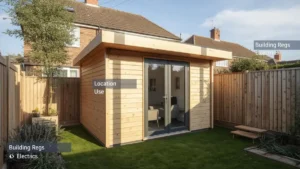
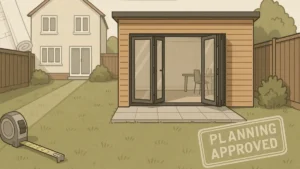
Modern wooden garden office with large glass doors in a landscaped backyard, designed for home working and maximizing outdoor space.

Garden Office Planning Permission Explained (Size, Height & Rules)

Garden Office planning permission can be straightforward under permitted development, but only if you meet the key rules on height, location and use. This guide explains Garden Office size and height limits, when you’ll need planning permission, and where Building Regulations can still apply. Includes a simple checklist and common pitfalls to avoid.

Read More »
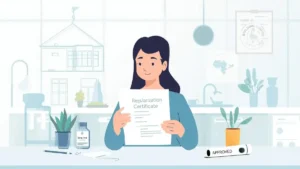
Illustration of a woman holding a Regularisation Certificate in a modern office setting, symbolizing approval and documentation for legal compliance in construction or property matters.

What Is a Regularisation Certificate – And Do You Need One?

A Regularisation Certificate is retrospective Building Regulations approval from your local authority Building Control, used when work was done without proper sign-off. This guide explains when you need one, how the application works, typical costs and timescales, and how it compares with a completion certificate and indemnity insurance—so you can resolve missing paperwork calmly and correctly.

Read More »
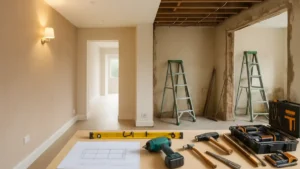
Modern UK family home interior mid-renovation, showing one side completed with fresh plaster and clean lines, and the other under construction with exposed joists and tools, highlighting the process of home renovations.

5 Unseen Challenges in Home Renovations

Home renovations can transform how you live, but many projects run into hidden challenges — from structural surprises and outdated wiring to planning permission triggers and unexpected building regulations. This guide explains the issues most homeowners don’t spot early enough, helping you plan smarter, avoid delays and keep your renovation compliant from day one.

Read More »
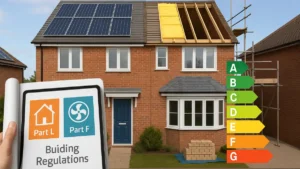
A modern UK semi-detached home under light renovation, featuring solar panels, visible roof insulation, and an energy efficiency rating chart overlay, illustrating key aspects of Energy Performance Ratings and Building Regulations compliance.

How Energy Performance Ratings Impact Your Property Value

Energy Performance Ratings show how well your home meets Building Regulations Parts L and F. Learn how improving insulation, ventilation and heating efficiency can raise your EPC score, reduce running costs and help secure Building Control approval for extensions, conversions and upgrades across your home.

Read More »
SiteLock