Tag: Building Regulations

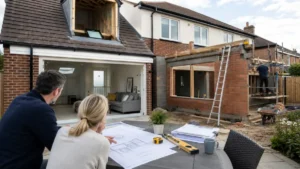
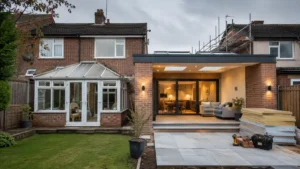
Difference between conversion and extension illustrated by a home renovation project showing a loft conversion and rear house extension under construction.

Difference Between Conversion and Extension: A Simple Guide for Homeowners

Understand the difference between conversion and extension projects, including planning permission, permitted development, Building Regulations, costs, disruption and layout choices. This simple UK homeowner guide explains when a conversion may work, when an extension is better, and how to choose the right route before spending money on plans.

Read More »
Apartment in Dubai Burj Khalifa with panoramic skyline views from a luxury living room overlooking the Burj Khalifa at sunset.

Building Regulations Part A Explained: Structural Safety for UK Homeowners

Building Regulations Part A covers structural safety for UK home projects, including loading, foundations, ground movement and disproportionate collapse. This homeowner guide explains when Part A applies, why structural calculations may be needed, and how Building Control checks extensions, loft conversions, wall removals and other structural alterations.

Read More »
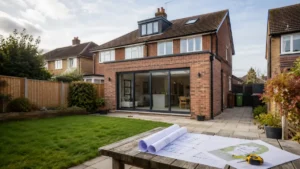
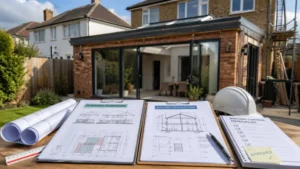
Conversions and extensions project showing a modern brick house with a rear home extension, large sliding glass doors, landscaped garden, and architectural plans displayed outdoors.

Conversions and Extensions: A Complete Guide for UK Homeowners

Conversions and extensions are two of the most common ways to add space without moving. This guide explains the key differences, when planning permission or permitted development may apply, what drawings you’ll need, typical costs and timelines, and the common “gotchas” that cause delays. Ideal for UK homeowners choosing the best route

Read More »
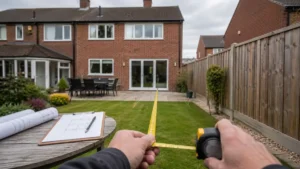
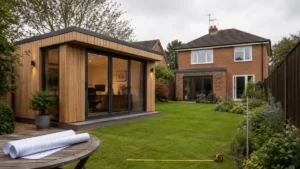
Extensions for length being measured in a residential garden before a home extension project, with architectural plans and tape measure visible.

Extensions for Length: How Far Can You Extend Your Home?

Extensions for length usually means how far your home extension can project from the original wall in the UK. This guide explains what “length” really means, when Permitted Development might apply, when planning permission is more likely, and the practical limits (neighbours, drainage, light, structure) that shape what’s realistic.

Read More »
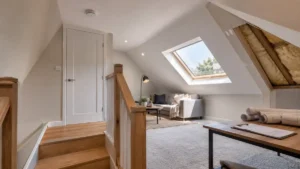
Modern loft conversion interior with skylight window, staircase, and seating area designed to meet building regulations on loft conversions for safe and compliant attic renovations.

Building Regulations on Loft Conversions: What Homeowners Need to Know

Building regulations on loft conversions apply to almost every loft conversion, even where planning permission isn’t needed. This guide explains what Building Control looks for, including stairs, head height, fire safety, insulation and ventilation, plus the usual approval routes and costs. Use it to avoid delays, redesigns, and problems when you sell.

Read More »
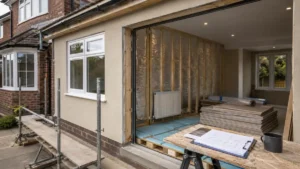
Building Regulations for Garage Conversion project showing residential home extension under construction with insulation, structural framework, renovation plans, and compliance work for garage conversion approval.

Building Regulations for Garage Conversion: What Homeowners Need to Know

Building Regulations for Garage Conversion usually apply whenever you turn a garage into a habitable room — even if planning permission isn’t needed. This guide explains what Building Control typically check (insulation, fire safety, ventilation, structure, electrics and drainage), which submission route to use, and how to secure a completion certificate to protect your future sale.

Read More »
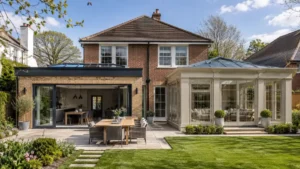
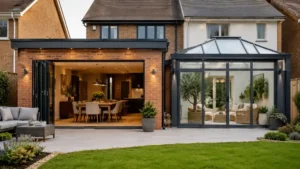
Modern home extensions and conservatories featuring spacious open-plan living area, glass conservatory, bi-fold doors, and landscaped garden in a contemporary residential property.

Extensions and Conservatories: Complete UK Homeowner Guide 

Thinking about extensions and conservatories for your UK home? This guide explains the key differences in comfort, cost, planning permission and Building Regulations. Learn when a conservatory may be exempt, when it effectively becomes an extension, and how to avoid common “gotchas” with open-plan layouts, heating, insulation and council expectations.

Read More »
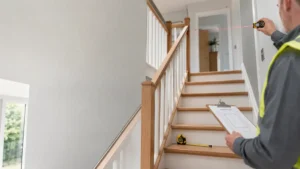
Inspector measuring residential staircase dimensions with laser tool and clipboard to ensure compliance with Building Regulations on Stairs in a modern home interior.

Building Regulations on Stairs – UK Design Rules Explained 

Building Regulations on Stairs in the UK are mainly set out in Approved Document K (Part K) and cover safe step sizes, pitch, headroom, landings, handrails and guarding. This guide explains the key stair design rules in plain English, highlights common inspection pitfalls (especially for loft conversions), and includes a practical checklist to help you plan confidently.

Read More »
Planning Permission vs Building Regulations – house extension with open glass doors and architectural plans, building regulations checklist, and construction setup in a suburban garden

Planning Permission vs Building Regulations – What’s the Difference? 

Planning Permission vs Building Regulations can be confusing — but they do different jobs. Planning permission is about whether you’re allowed to build (design, neighbours, local policy). Building Regulations are about how it’s built safely (structure, fire safety, insulation, ventilation and drainage). This guide explains when you need one, the other, or both — and how to avoid costly mistakes.

Read More »
Building Regulations for House Extensions – UK suburban home with rear extension under construction, showing exposed foundations, structural steel beam installation, and a building control inspector reviewing plans on site.

Building Regulations for House Extensions: What Building Control Will Check

Building Regulations for House Extensions are separate from planning permission and usually apply even for permitted development. This guide explains what Building Control will inspect (foundations, structure, insulation, ventilation, drainage and fire safety), which application route to choose (Building Notice vs Full Plans), and how to avoid delays so you get your completion certificate without stress.

Read More »
Homeowner and planning consultant reviewing extension plans under Permitted Development Rules at a UK semi-detached house with modern rear extension and garden office.

Permitted Development Rules UK: What You Can Build Without Planning

Permitted Development Rules can let you extend, convert a loft, or build an outbuilding in the UK without full planning permission — but only if you meet strict size limits and conditions. This guide explains what’s usually allowed, when prior approval or a Lawful Development Certificate helps, and why Building Regulations still matter.

Read More »
SiteLock