
Share this post:
Quick summary: extensions and orangeries
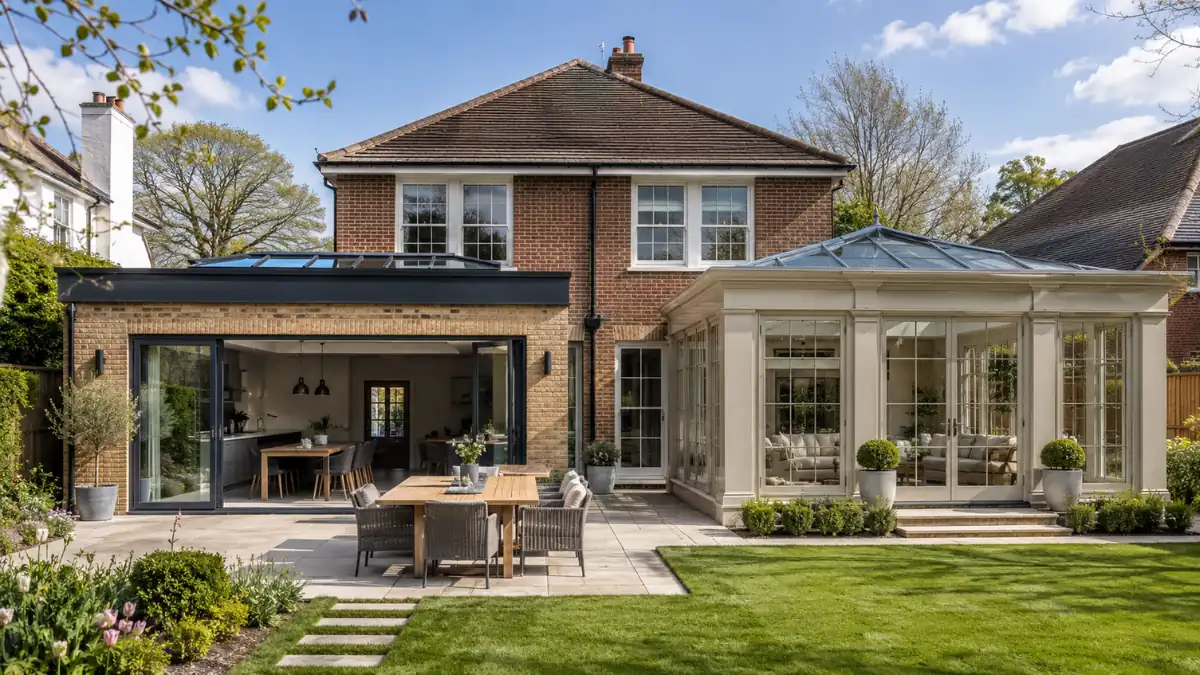
Extensions and orangeries can both add valuable living space, but they differ in appearance, construction and cost. A conventional extension normally feels like a permanent continuation of the house, while an orangery usually combines solid walls and a substantial roof with larger areas of glazing and a roof lantern.
- Typical extension costs: often around £2,000–£3,500+ per square metre, depending on location, specification and complexity.
- Typical orangery costs: commonly around £25,000–£80,000+, with bespoke hardwood or highly glazed designs costing more.
- Planning permission: either option may qualify as permitted development, although size, height, position and previous alterations must be checked carefully.
- Building Regulations: a standard extension normally requires approval. An orangery should not automatically be treated as an exempt conservatory.
- Best choice: choose an extension for maximum flexibility and thermal performance, or an orangery when natural light and a distinctive garden-room appearance are priorities.
Before choosing, compare the complete project rather than the shell price alone. Foundations, structural work, drainage, heating, glazing, electrics, finishes and professional fees can all affect the final budget.
Deciding between an extension and an orangery?
We can assess your property, explain the likely permissions and help you choose a design that suits your home and budget.
What are extensions and orangeries?
Extensions and orangeries both create additional floor space, often for a larger kitchen, dining room or family area. However, the way they are designed and constructed can be quite different.
A conventional house extension normally uses insulated masonry or timber-framed walls, a solid roof and windows arranged to suit the room. Internally, it can feel almost identical to the original house.
An orangery sits between a traditional extension and a conservatory. It usually has more solid walling than a conservatory, together with large windows, glazed doors and a flat or low-pitched roof surrounding a central glazed lantern.
Extension vs orangery: what is the difference?
Appearance and natural light
An orangery generally provides more glazing and a stronger visual connection with the garden. Roof lanterns also bring daylight into the middle of the room, which can be useful where a deep extension might otherwise darken the original house.
By comparison, an extension offers greater freedom over wall space, windows and roof form. Therefore, it may work better for kitchens with tall cabinets, utility rooms or layouts that require privacy.
Thermal performance
A well-designed modern orangery can be comfortable throughout the year. Even so, large areas of glass require careful specification to reduce winter heat loss and summer overheating.
A conventional extension is often easier to insulate because it contains more solid wall and roof area. Good orientation, solar-control glazing, ventilation and shading can narrow the difference considerably.
Construction and flexibility
Standard extensions can support bedrooms, bathrooms, offices and open-plan living spaces. They are also easier to design over two storeys.
Orangeries are most commonly single-storey garden-facing rooms. Their specialist glazing, lantern and joinery may create a striking result, although later alterations can be more complicated.
How much do extensions and orangeries cost?
Prices vary significantly across England. Ground conditions, access, structural alterations, glazing specification and internal finishes can all change the final figure.
Quick costs snapshot for extensions and orangeries
- Standard single-storey extension: often around £2,000–£3,500+ per square metre.
- High-specification extension: around £3,500–£5,000+ per square metre in expensive areas or where complex structural work is required.
- Small or mid-range orangery: commonly around £25,000–£50,000.
- Large or bespoke orangery: approximately £50,000–£80,000+, particularly with premium glazing or hardwood frames.
These are broad budgeting ranges rather than quotations. VAT, professional fees, application charges, structural calculations, kitchens and landscaping may not be included.
An orangery is not automatically cheaper than an extension. Specialist roof lanterns, aluminium systems, hardwood joinery and large sliding doors can make it similarly priced or more expensive.
For a wider breakdown, read our guides to the costs that make up an extension project and budgeting for a house extension.
Do extensions and orangeries need planning permission?
In England, an orangery is normally assessed under the same planning rules as another house extension. Either project may be permitted development when it stays within the relevant limits and conditions.
However, permitted development is not a general promise that every rear addition can be built without an application. You must consider:
- how far the structure projects beyond the original rear wall,
- its overall and eaves height,
- whether it sits close to a boundary,
- how much land around the original house has already been covered,
- whether it would be a side, rear or wrap-around addition,
- materials and roof design where specific conditions apply, and
- whether earlier extensions have already used some of the permitted allowance.
When full planning permission may be required
A planning application may be necessary when the proposal exceeds permitted development limits, sits forward of the principal elevation or creates a side extension that does not satisfy the applicable conditions.
Extra restrictions may also apply to listed buildings, flats, maisonettes, conservation areas and properties where permitted development rights have been removed by an Article 4 direction or a condition attached to an earlier consent.
Our guides to checking whether an extension needs permission and understanding permitted development rights explain these checks in more detail.
Should you obtain a Lawful Development Certificate?
A Lawful Development Certificate is not always compulsory, but it can provide useful formal evidence that a proposed project was lawful under permitted development rules. That evidence may help when you sell or remortgage the property.
Not sure if your idea fits permitted development?
We’ll check your extension or orangery against the relevant rules and explain whether you need a planning application.
Building Regulations for extensions and orangeries
A conventional extension normally requires Building Regulations approval. Building Control will consider matters such as structural safety, insulation, ventilation, drainage, fire safety, glazing and electrical work.
Some conservatories can be exempt when they meet strict conditions. Nevertheless, you should not assume that an orangery qualifies. A substantial solid roof, an open connection to the house or a design that does not satisfy the exemption criteria can bring the work within Building Regulations.
Even where part of the structure is exempt, controlled work may still require approval. For example, forming a large opening in the original external wall may need structural calculations, while new electrical work must comply with Part P.
Read our guides to what Building Control checks on house extensions, the drawings needed to develop an extension design and when structural calculations are required.
How to choose the right extension or orangery design
Choose an extension when:
- you want the new space to feel fully integrated with the house,
- you need plenty of insulated wall space for storage or kitchen units,
- the room will be used every day throughout the year,
- you may want a first-floor extension above it, or
- privacy and controlled daylight are important.
Choose an orangery when:
- your priority is natural light and garden views,
- you like the appearance of a roof lantern and glazed doors,
- the room will mainly be a kitchen, dining or entertaining space,
- the rear elevation suits a more symmetrical glazed design, and
- you are prepared to invest in suitable glazing, heating and ventilation.
Consider a hybrid design
You do not always have to choose one category. Many successful projects combine an insulated extension with a roof lantern, large sliding doors and carefully positioned rooflights.
This can provide the brightness of an orangery without sacrificing too much wall space or thermal performance.
How to plan extensions and orangeries step by step
Extension and orangery project checklist
- Define how the room will be used. List furniture, storage, kitchen and circulation requirements before choosing its shape.
- Set a complete budget. Include design fees, permissions, structure, glazing, services, finishes and contingency.
- Measure the site constraints. Check boundaries, drainage, trees, levels, neighbouring windows and access.
- Compare design options. Test a conventional extension, an orangery and a hybrid layout rather than committing too early.
- Check planning status. Confirm whether full permission, prior approval or a Lawful Development Certificate is appropriate.
- Prepare technical information. Coordinate Building Regulations drawings and structural calculations before construction.
- Obtain comparable quotations. Give each contractor the same drawings and specification.
- Keep records. Retain approvals, calculations, inspection records, warranties and the completion certificate.
Our main house extensions guide provides a broader overview of planning, construction costs and council considerations.
FAQs: extensions and orangeries
Is an orangery classed as an extension?
In planning terms, an orangery is generally treated as an extension to the house. Its name does not create a separate set of permitted development limits.
Are orangeries cheaper than extensions?
Not necessarily. A standard system-built orangery may be economical, but bespoke glazing, aluminium frames, hardwood joinery and roof lanterns can make it as expensive as a conventional extension.
Can an orangery be used throughout the year?
Yes, provided it has suitable insulation, energy-efficient glazing, ventilation, shading and heating. Poorly specified glazed rooms can become too hot in summer and difficult to heat in winter.
Does an orangery need Building Regulations approval?
It often does. Some conservatory-style structures are exempt under limited circumstances, but an orangery should not automatically be assumed exempt. Its floor area, roof, separation from the house and construction details must be assessed.
Can I remove the wall between my house and an orangery?
Potentially, but the opening may require structural calculations and Building Regulations approval. Removing the separation may also mean that a conservatory exemption no longer applies.
Which adds more value: an extension or an orangery?
Value depends on design quality, location and how useful the new space is. A well-integrated, thermally comfortable room with a practical layout is normally more attractive than one that feels disconnected or can only be used seasonally.
How long does an extension or orangery take to build?
A straightforward project may take roughly three to five months on site, while complex structural work, bespoke glazing or delayed materials can extend the programme. Planning and technical design must be allowed for before construction begins.
Have a design in mind but need an independent check?
Our team can review the layout, permission route and drawing requirements before you commit to a supplier or builder.
Next steps and useful guides
These related guides will help you plan the next stage:
- House extensions: planning, costs and council considerations
- How extensions and conservatories compare
- When a conservatory requires a planning application
- How to organise extension plans from survey to approval
- What Building Control will check during extension work
- What to check when building close to a public sewer
- When neighbouring owners may need a Party Wall notice
- Main difference An extension normally uses more solid wall and roof construction, while an orangery combines solid construction with substantial glazing and often a roof lantern.
- Planning position Both are generally assessed as house extensions and may qualify as permitted development when all limits and conditions are met.
- Building Regulations Standard extensions normally require approval. Never assume an orangery qualifies for the limited conservatory exemption.
- Extension costs Broadly £2,000–£3,500+ per square metre, with high-specification or complex work costing more.
- Orangery costs Often £25,000–£80,000+, depending on size, structural work, glazing and frame specification.
- Best design test Consider year-round comfort, usable wall space, daylight, overheating and how naturally the new room connects with the existing house.
Need help comparing your options? Ask Plans Made Easy to review your extension or orangery proposal.
Official guidance and useful reference sources
- Planning Portal guidance on planning rules for glazed home additions
- GOV.UK technical guidance on householder permitted development rights
- GOV.UK guidance on when Building Regulations approval is required
- Office for National Statistics construction output price information
Choosing between an extension and an orangery
The best option depends on more than appearance. A conventional extension usually provides maximum layout flexibility, insulation and usable wall space. Meanwhile, an orangery can create a bright and impressive garden-facing room when its glazing and environmental performance are designed carefully.
Before deciding, establish the planning route, Building Regulations requirements and complete construction budget. Good drawings will also help you compare quotations fairly and reduce expensive changes after work has started.
Plans Made Easy helps homeowners develop practical designs, prepare compliant plans and manage applications. We will explain the available routes clearly, so you can move forward with confidence.
Ready to move your project forward?
Plans Made Easy can prepare compliant plans, manage submissions, and guide you from idea to approval.

Performance Verified ✅
This page meets PME Optimisation Standards — achieving 95+ Desktop and 85+ Mobile PageSpeed benchmarks. Verified on

