Tag: planning permission

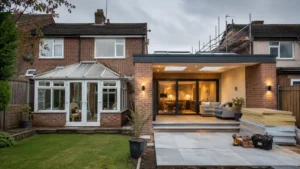
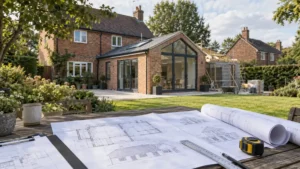
Planning permission Cheshire East for a brick house extension, showing architectural plans and a modern rear extension under construction.

Planning Permission Cheshire East: Do You Need Permission for Your Project?

Planning permission Cheshire East can depend on your project, property type and local planning restrictions. This homeowner guide explains when full permission may be needed, how permitted development works, how to search Cheshire East planning applications, what local constraints to check, and the steps to take before starting an extension, alteration or other residential project.

Read More »
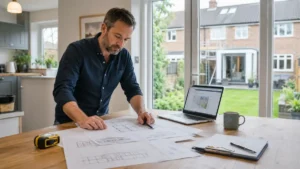
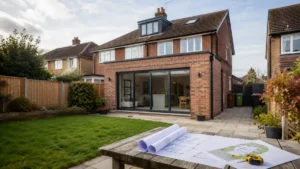
House extension planning permission for a modern rear extension, with homeowners reviewing architectural plans beside the completed property.

House Extension Planning Permission: Everything You Need to Know

House extension planning permission can be confusing, especially when permitted development rules, size limits and local council restrictions all come into play. This guide explains when permission is needed, what you may be able to build without a full application, typical costs and timescales, and the key checks to make before extending your home.

Read More »
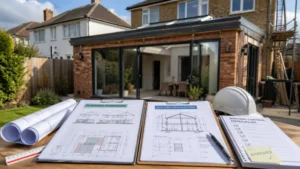
Conversions and extensions project showing a modern brick house with a rear home extension, large sliding glass doors, landscaped garden, and architectural plans displayed outdoors.

Conversions and Extensions: A Complete Guide for UK Homeowners

Conversions and extensions are two of the most common ways to add space without moving. This guide explains the key differences, when planning permission or permitted development may apply, what drawings you’ll need, typical costs and timelines, and the common “gotchas” that cause delays. Ideal for UK homeowners choosing the best route

Read More »
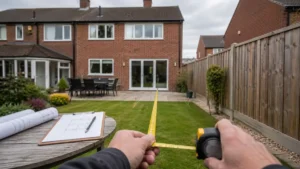
Extensions for length being measured in a residential garden before a home extension project, with architectural plans and tape measure visible.

Extensions for Length: How Far Can You Extend Your Home?

Extensions for length usually means how far your home extension can project from the original wall in the UK. This guide explains what “length” really means, when Permitted Development might apply, when planning permission is more likely, and the practical limits (neighbours, drainage, light, structure) that shape what’s realistic.

Read More »
Planning Permission vs Building Regulations – house extension with open glass doors and architectural plans, building regulations checklist, and construction setup in a suburban garden

Planning Permission vs Building Regulations – What’s the Difference? 

Planning Permission vs Building Regulations can be confusing — but they do different jobs. Planning permission is about whether you’re allowed to build (design, neighbours, local policy). Building Regulations are about how it’s built safely (structure, fire safety, insulation, ventilation and drainage). This guide explains when you need one, the other, or both — and how to avoid costly mistakes.

Read More »
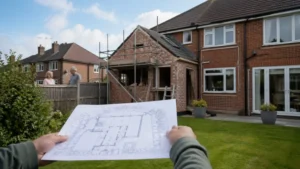
Can Neighbours Stop My Extension – homeowner holding architectural plans while viewing a house extension under construction in a suburban backyard with scaffolding and neighboring property visible

Can Neighbours Stop My Extension?

Can neighbours stop my extension? They can’t veto it, but they can object if your plans affect privacy, daylight, design or parking. This guide explains what neighbours can and can’t do under planning permission and Permitted Development, how party wall rules differ, and the practical steps that reduce objections, delays and enforcement risk.

Read More »
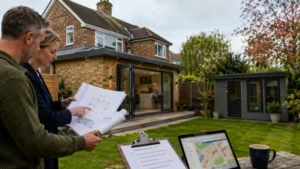
Homeowner and planning consultant reviewing extension plans under Permitted Development Rules at a UK semi-detached house with modern rear extension and garden office.

Permitted Development Rules UK: What You Can Build Without Planning

Permitted Development Rules can let you extend, convert a loft, or build an outbuilding in the UK without full planning permission — but only if you meet strict size limits and conditions. This guide explains what’s usually allowed, when prior approval or a Lawful Development Certificate helps, and why Building Regulations still matter.

Read More »
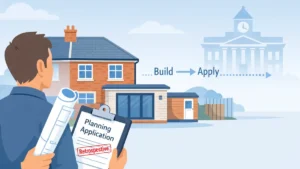
UK homeowner holding plans for a retrospective planning application in front of a semi-detached house with extension, illustrating retrospective planning permission process.

Retrospective Planning Permission – How It Works 

Retrospective planning permission is a standard planning application made after work has already started or finished. This guide explains when you need it, how the process works, typical costs and timelines, and what happens if it’s refused. Learn the safest steps to reduce enforcement risk and move your project forward.

Read More »
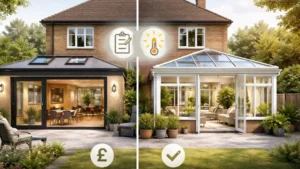
Planning Permission Northampton concept showing UK house plans, brick home model, and laptop displaying planning portal with Northampton map pin, cost, timescale and approval icons.

Planning Permission Northampton – Costs, Timescales & Approval Tips 

Planning Permission Northampton can feel confusing, especially when you’re juggling costs, drawings, and council timescales. This homeowner guide explains when you need permission, what you’ll pay for, how long decisions usually take, how to check nearby applications, and simple approval tips that reduce delays and refusal risks.

Read More »
SiteLock