Tag: planning permission

Clean planning workspace with a Bedfordshire map on a laptop screen showing Bedford Borough and Central Bedfordshire, surrounded by house plans and a 'Planning Approved' stamp – illustrating planning permission in Bedfordshire.

Planning Permission Bedfordshire: A Homeowner’s Step-by-Step Guide 

Planning Permission Bedfordshire can feel confusing because your application depends on which local authority covers your postcode. This step-by-step guide explains how to choose the right route, prepare the drawings and documents councils expect, understand realistic timelines and costs, and avoid common mistakes that cause delays or refusal—so you can submit with confidence.

Read More »
Planning consultants advising on UK home extension strategy, shown with blueprints, a planning checklist, and a local council planning portal on a laptop in a modern kitchen setting.

Planning Consultants: What They Do & When You Actually Need One 

Planning consultants can take the stress out of planning permission by helping you choose the right route, reduce risk, and present a clear case to the council. In this guide, we explain what planning consultants do, when you actually need one (and when you don’t), typical fees, and how to choose the right support for your project.

Read More »

When Is Planning Permission Needed? UK Homeowner Rules Explained 

Unsure when planning permission is needed for your home project? This homeowner guide explains the key triggers, permitted development basics, and common projects like conservatories, lofts, garden rooms and solar panels. We also cover restrictions (listed, conservation areas, Article 4), building regulations, and what to do if you’re unsure before you start building.

Read More »
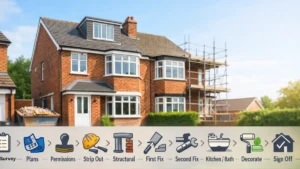
Photorealistic image of a British semi-detached house under renovation, featuring a clear step-by-step renovation process with icons and labels for stages like survey, planning, permissions, structural work, and decoration — ideal visual guide for understanding how to renovate a house.

How to Renovate a House: Step-by-Step Beginner’s Guide (UK) 

Planning how to renovate a house in the UK? This step-by-step beginner’s guide covers what to do first, the right renovation order, budgeting and phasing, plus when planning permission, permitted development and Building Regulations may apply. Learn how to avoid costly rework, reduce stress, and keep your project compliant from start to finish.

Read More »
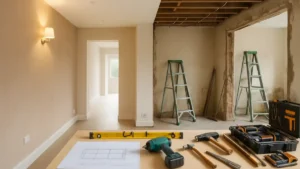
Modern UK family home interior mid-renovation, showing one side completed with fresh plaster and clean lines, and the other under construction with exposed joists and tools, highlighting the process of home renovations.

5 Unseen Challenges in Home Renovations

Home renovations can transform how you live, but many projects run into hidden challenges — from structural surprises and outdated wiring to planning permission triggers and unexpected building regulations. This guide explains the issues most homeowners don’t spot early enough, helping you plan smarter, avoid delays and keep your renovation compliant from day one.

Read More »
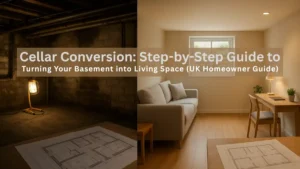
Cellar Conversion Before and after image of a UK basement conversion, showing the transformation from a dark, unfinished cellar to a bright, modern living space with furniture and lighting

Cellar Conversion: Step-by-Step Guide to Turning Your Basement into Living Space (UK Homeowner Guide)

Thinking about converting your cellar into living space? This UK homeowner guide explains planning permission versus permitted development, key Building Regulation requirements, waterproofing types, minimum head height, costs, and timelines. Includes council quirks, step-by-step process, and expert tips to help you plan a compliant, dry, and valuable cellar conversion project with confidence.

Read More »
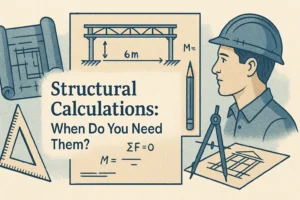
Illustration featuring the title “Structural Calculations: When Do You Need Them?” centered in bold black text. Surrounding the title are technical drawing tools like a triangle ruler, pencil, and compass, along with architectural blueprints and a drawing of a structural beam labeled “6m”. On the right side is a construction worker wearing a hard hat, looking at a drafting layout. Mathematical symbols like “ΣF = 0” and “M =” are shown to imply engineering formulas. The style is vintage and technical, using muted beige and blue tones.

Structural Calculations: When Do You Need Them?

Structural calculations prove your project is safe and compliant with Building Regulations (Part A). From steel beams and lintels to loft joists and extensions, we design, coordinate and supply a clear calc pack for Building Control approval. Costs, timelines and council quirks explained—so your builder can price accurately and build with confidence.

Read More »

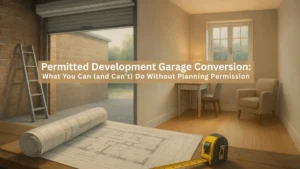
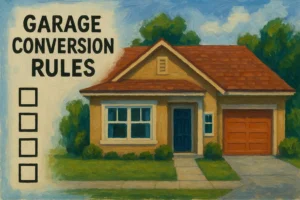
Garage Conversions (UK): Permissions, Costs & Process

Thinking of converting your garage? Discover if you need planning permission, how Permitted Development works, and what Building Regulations demand. This complete UK guide covers realistic costs, council quirks, step-by-step process, and value impacts, so you can confidently plan your garage conversion and secure approvals without costly mistakes.

Read More »
SiteLock