Tag: House Extensions

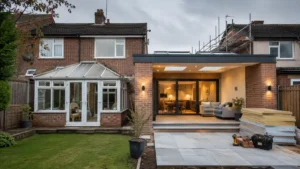
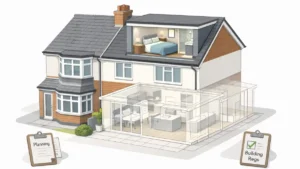
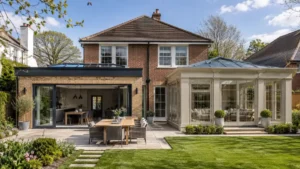
Extensions and Orangeries showcasing a modern home extension with a luxury glass orangery, spacious patio, landscaped garden, and open-plan living.

Extensions and Orangeries: Costs, Planning Permission and Design

Discover everything UK homeowners need to know about extensions and orangeries, including design differences, typical costs, planning permission, Building Regulations and practical advice for choosing the right option. Compare extension and orangery styles, understand the approval process and plan your project with confidence before building begins.
Read More »
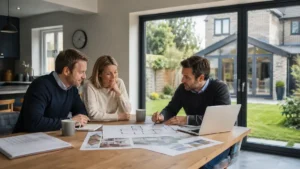
Planning permission for extensions consultation with homeowners reviewing house extension plans and architectural drawings at a kitchen table.

Which firms specialise in securing planning permission for extensions?

Discover which firms specialise in securing planning permission for extensions, from residential planning and drawing consultancies to architects, architectural technologists and planning consultants. This homeowner guide explains who does what, what services to expect, how to compare quotations, and how to choose the right professional for a straightforward or complex extension project.

Read More »
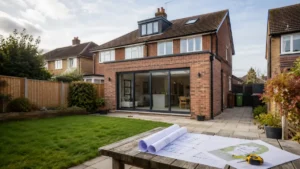
Conversions and extensions project showing a modern brick house with a rear home extension, large sliding glass doors, landscaped garden, and architectural plans displayed outdoors.

Conversions and Extensions: A Complete Guide for UK Homeowners

Conversions and extensions are two of the most common ways to add space without moving. This guide explains the key differences, when planning permission or permitted development may apply, what drawings you’ll need, typical costs and timelines, and the common “gotchas” that cause delays. Ideal for UK homeowners choosing the best route

Read More »
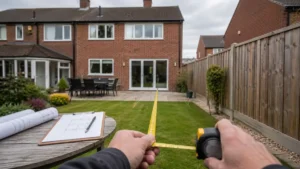
Extensions for length being measured in a residential garden before a home extension project, with architectural plans and tape measure visible.

Extensions for Length: How Far Can You Extend Your Home?

Extensions for length usually means how far your home extension can project from the original wall in the UK. This guide explains what “length” really means, when Permitted Development might apply, when planning permission is more likely, and the practical limits (neighbours, drainage, light, structure) that shape what’s realistic.

Read More »
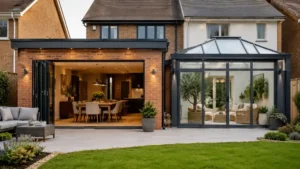
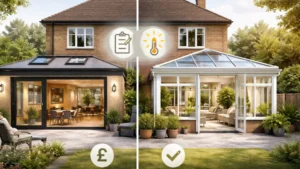
Modern home extensions and conservatories featuring spacious open-plan living area, glass conservatory, bi-fold doors, and landscaped garden in a contemporary residential property.

Extensions and Conservatories: Complete UK Homeowner Guide 

Thinking about extensions and conservatories for your UK home? This guide explains the key differences in comfort, cost, planning permission and Building Regulations. Learn when a conservatory may be exempt, when it effectively becomes an extension, and how to avoid common “gotchas” with open-plan layouts, heating, insulation and council expectations.

Read More »
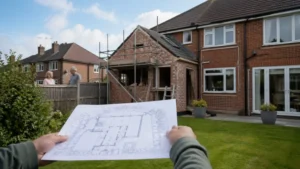
Can Neighbours Stop My Extension – homeowner holding architectural plans while viewing a house extension under construction in a suburban backyard with scaffolding and neighboring property visible

Can Neighbours Stop My Extension?

Can neighbours stop my extension? They can’t veto it, but they can object if your plans affect privacy, daylight, design or parking. This guide explains what neighbours can and can’t do under planning permission and Permitted Development, how party wall rules differ, and the practical steps that reduce objections, delays and enforcement risk.

Read More »
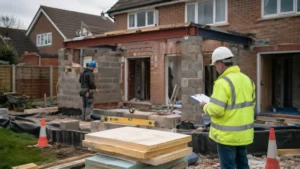
Building Regulations for House Extensions – UK suburban home with rear extension under construction, showing exposed foundations, structural steel beam installation, and a building control inspector reviewing plans on site.

Building Regulations for House Extensions: What Building Control Will Check

Building Regulations for House Extensions are separate from planning permission and usually apply even for permitted development. This guide explains what Building Control will inspect (foundations, structure, insulation, ventilation, drainage and fire safety), which application route to choose (Building Notice vs Full Plans), and how to avoid delays so you get your completion certificate without stress.

Read More »
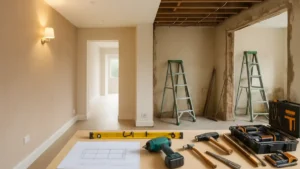
Modern UK family home interior mid-renovation, showing one side completed with fresh plaster and clean lines, and the other under construction with exposed joists and tools, highlighting the process of home renovations.

5 Unseen Challenges in Home Renovations

Home renovations can transform how you live, but many projects run into hidden challenges — from structural surprises and outdated wiring to planning permission triggers and unexpected building regulations. This guide explains the issues most homeowners don’t spot early enough, helping you plan smarter, avoid delays and keep your renovation compliant from day one.

Read More »
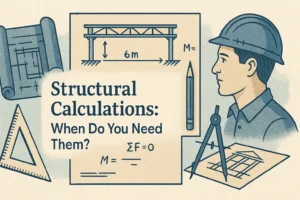
Illustration featuring the title “Structural Calculations: When Do You Need Them?” centered in bold black text. Surrounding the title are technical drawing tools like a triangle ruler, pencil, and compass, along with architectural blueprints and a drawing of a structural beam labeled “6m”. On the right side is a construction worker wearing a hard hat, looking at a drafting layout. Mathematical symbols like “ΣF = 0” and “M =” are shown to imply engineering formulas. The style is vintage and technical, using muted beige and blue tones.

Structural Calculations: When Do You Need Them?

Structural calculations prove your project is safe and compliant with Building Regulations (Part A). From steel beams and lintels to loft joists and extensions, we design, coordinate and supply a clear calc pack for Building Control approval. Costs, timelines and council quirks explained—so your builder can price accurately and build with confidence.

Read More »
SiteLock