
Share this post:
Quick summary: house extension UK
Planning a house extension UK project can be an excellent way to create more living space without moving home. However, before you approach a builder, it is important to understand the likely costs, planning permission rules, Building Regulations and the steps needed to get your extension approved and built properly.
- Typical building costs: around £1,800–£3,000 per m² for a straightforward single-storey extension, with higher costs possible for complex or premium projects.
- Planning permission: some extensions qualify as permitted development, although strict size, height, location and design conditions apply.
- Building Regulations: most extensions require Building Regulations approval, even when planning permission is not necessary.
- Project timescale: a straightforward single-storey extension may take approximately 3–6 months to construct, with design, approvals and builder availability adding further time.
- Important checks: boundaries, drainage, foundations, structural calculations, energy efficiency and Party Wall requirements can all affect the project.
- Budget contingency: allowing approximately 10–15% for unexpected costs is a sensible starting point.
Our advice: check what your property can legally accommodate before committing to a design or construction contract. Getting the drawings, permissions and technical details right early can help prevent expensive changes later.
This guide focuses on the planning and construction requirements in England. Scotland, Wales and Northern Ireland have different rules, so check the relevant national guidance if your home is outside England.
Thinking about extending your home?
Tell us what you have in mind. At Plans Made Easy, we can help you understand the drawings, planning checks and Building Regulations requirements before you start.
House extensions in the UK: what should you know before starting?
Extending your home can give you a larger kitchen, additional bedroom, home office or improved family living space. It can also make better use of an existing property without the expense and disruption of moving.
However, a successful extension involves considerably more than choosing a design and employing a builder. You need to establish what can be built, whether consent is needed, how the structure will comply with Building Regulations and whether the work is affordable.
At Plans Made Easy, we encourage homeowners to approach extension projects in a logical order: check the property, establish the permissions, prepare suitable drawings and only then finalise construction arrangements.
For a broader introduction, our complete homeowner guide to extending a property explains the wider choices, costs and council considerations.
Types of house extensions UK homeowners can consider
The best extension depends on your existing house, garden space, access, neighbouring properties and budget. Different styles also create different planning and structural challenges.
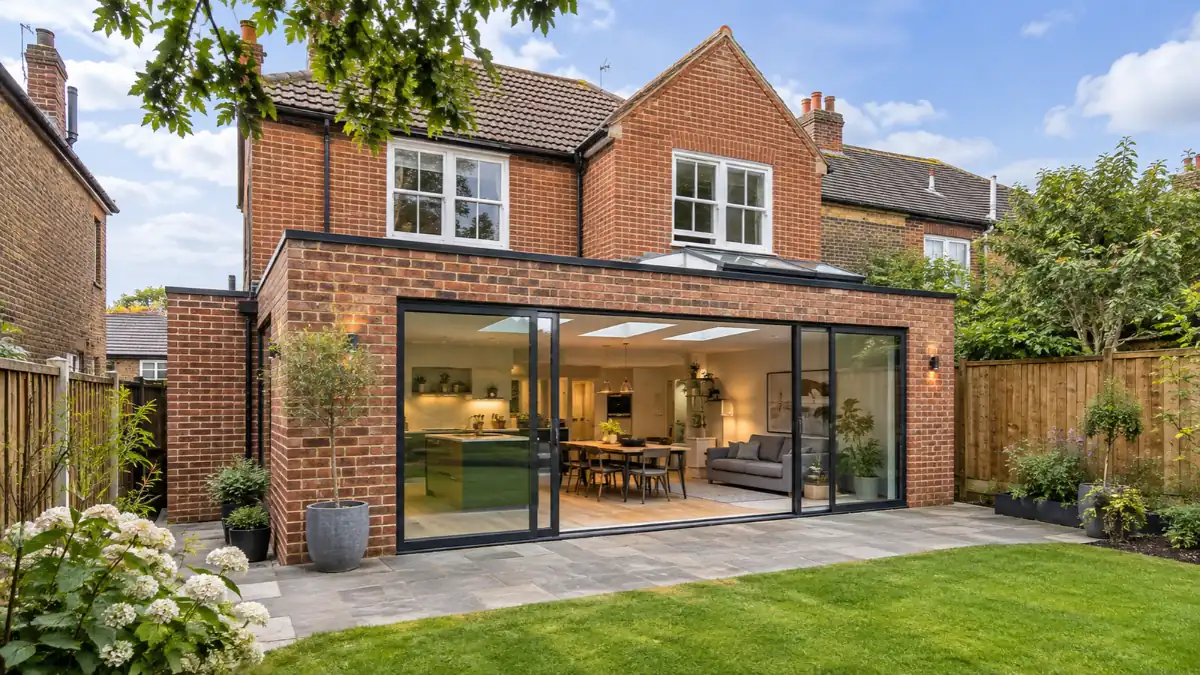
Single-storey rear house extensions
A rear extension is a popular choice for creating an open-plan kitchen, dining room or family area. Because the work normally sits behind the house, it may have less impact on the street scene.
Nevertheless, the depth, height, neighbouring windows and remaining garden space all matter. Some schemes qualify for permitted development, while others require planning permission.
Side and wrap-around extensions
Side extensions can make useful space from an underused driveway or side passage. Meanwhile, wrap-around designs combine rear and side additions to create a larger floor area.
These designs can introduce complications involving boundary distances, roof arrangements, drainage and foundations. Furthermore, a combined side-and-rear extension must satisfy all relevant permitted development limitations if full planning permission is to be avoided.
Two-storey house extensions
A two-storey extension can provide living space downstairs and additional bedrooms or bathrooms upstairs. Although the overall cost is usually higher than for a single-storey project, the cost per square metre may be more economical in some circumstances.
However, overlooking, overshadowing, neighbouring amenity and roof design become particularly important.
Timber frame, modular and prefabricated extensions
Modern construction methods include timber-frame panels, structural insulated panels (SIPs), modular units and prefabricated sections.
These approaches may reduce certain stages of on-site construction. Even so, prefabrication does not automatically remove the need for planning permission, foundations, structural design or Building Regulations approval.
Traditional brick extensions, glazed extensions and lightweight structures should therefore be compared on their complete installed cost, rather than the advertised shell price alone.
How much does a house extension cost in the UK?
A typical single-storey extension may cost approximately £1,800–£3,000 per square metre to construct, although this is only an indicative range. London, difficult ground conditions, extensive glazing and premium kitchens can increase costs substantially.
The final figure depends on the specification, site conditions, builder's quotation and which additional services are included.
Quick costs snapshot: indicative single-storey extension budgets
| Extension size | Indicative construction cost |
|---|---|
| 15 m² | £27,000–£45,000 |
| 20 m² | £36,000–£60,000 |
| 25 m² | £45,000–£75,000 |
| 30 m² | £54,000–£90,000 |
These illustrative figures apply a £1,800–£3,000/m² construction range. They are not quotations and do not automatically include professional fees, application charges, VAT, kitchens, specialist finishes or contingency. Confirm the scope and tax treatment of every quotation.
What can increase the final extension price?
- Groundworks: difficult soil, tree roots or deeper foundations.
- Structural alterations: steel beams and removal of existing external walls.
- Drainage: moving drains or building near public sewers.
- Glazing: large sliding doors, rooflights and bespoke glass systems.
- Services: upgraded heating, electrics and plumbing.
- Interior finishes: kitchens, bathrooms, flooring and decorating.
- Access: restricted site access and additional labour requirements.
Remember to include professional drawings, engineering fees, Building Control charges and any planning application fees. Our separate guide to budgeting for extension work explores these expenses in more detail.
Do you need planning permission for a house extension in the UK?
Not every extension requires a full planning application. In England, some domestic extensions can be constructed under permitted development rights, provided every relevant condition is satisfied.
These rights generally relate to eligible dwellinghouses. Flats, maisonettes and certain converted properties do not benefit from the same householder extension rights.
Permitted development rules for rear extensions
For qualifying houses in England, the standard single-storey rear extension depth limits are generally:
- Detached houses: up to 4 metres beyond the original rear wall.
- Other houses: up to 3 metres beyond the original rear wall.
- Overall height: no more than 4 metres for a single-storey extension.
- Near boundaries: additional eaves-height restrictions apply when an extension is within 2 metres of a boundary.
Importantly, these are not standalone permissions. Other limitations concern land coverage, materials, previous additions, designated land and the relationship with the original house.
Can you extend 6 or 8 metres without full planning permission?
In certain circumstances, the larger home extension procedure allows a single-storey rear extension of up to 6 metres for non-detached houses or 8 metres for detached houses.
However, this route requires a prior approval application to the local planning authority and involves neighbour consultation. It is not available to every property, and work must not begin before the relevant procedural requirements have been satisfied.
When is a full planning application necessary?
Planning permission is likely to be required when an extension exceeds permitted development limits, rights have been removed, or the proposed design does not satisfy the applicable conditions.
Restrictions can also apply to conservation areas, listed buildings, properties with planning conditions and sites affected by Article 4 Directions.
For a closer look at this decision, see our homeowner checklist for checking extension consent.
Should you obtain a Lawful Development Certificate?
Where permitted development rights appear to apply, a Lawful Development Certificate can provide formal confirmation that the proposal is lawful for planning purposes.
Although such a certificate is not universally compulsory, it can offer valuable evidence when selling or refinancing your home.
Building Regulations for house extensions: what must comply?
Planning permission and Building Regulations approval serve different purposes. Planning examines the acceptability of development, while Building Regulations address matters such as structural safety, fire protection, ventilation and energy efficiency.
Therefore, even where an extension is permitted development, Building Regulations approval will normally still be necessary.
Part A: structural safety
Foundations, load-bearing walls, roof structures and steel beams must be suitable for the proposed loads. Structural calculations may be needed, particularly where an existing external wall is removed to create open-plan accommodation.
Part B: fire safety
Fire safety requirements depend on the layout and size of the home. Escape routes, smoke detection, fire-resistant construction and the relationship between existing and new rooms may all need consideration.
Part L: energy efficiency
New walls, roofs, floors, windows and doors must meet applicable thermal performance requirements. Large areas of glazing can also affect overall energy compliance.
Part F and other relevant requirements
Ventilation is particularly important when creating kitchens, bathrooms or large open-plan rooms. Other requirements can include drainage, electrical safety, access, glazing safety and moisture protection.
Our guide to domestic construction compliance explains the main requirements homeowners should understand.
How does Building Control approval work?
Your project will normally follow an appropriate Building Control route, such as a full plans application or building notice where permitted. The choice depends on the work and the relevant building control body's requirements.
Inspections typically take place at important construction stages. Once compliant work is completed and the necessary checks are satisfied, the relevant completion documentation should be issued.
Not sure whether your extension needs approval?
Our team can help you check the proposed design, understand the relevant council requirements and identify the drawings needed for the next stage.
How to build a house extension UK: step-by-step guide
A well-organised extension normally follows a sequence of design, permissions, technical preparation and construction. The steps below provide a practical starting point.
House extension planning and building checklist
| Stage | What you need to do |
|---|---|
| 1. Set your objectives | Decide how the extra space will be used and establish an initial budget. |
| 2. Check the property | Review boundaries, drains, access, previous extensions and restrictions. |
| 3. Prepare design drawings | Develop accurate existing and proposed plans, elevations and relevant site drawings. |
| 4. Confirm planning requirements | Establish whether permission, prior approval or evidence of permitted development is needed. |
| 5. Prepare technical information | Arrange Building Regulations details, engineering calculations and specifications. |
| 6. Obtain quotations | Ask suitable builders to price the same drawings and written scope. |
| 7. Arrange construction | Agree contracts, insurance, inspections, programme and payment arrangements. |
| 8. Complete and retain records | Address outstanding inspection matters and keep certificates and warranties. |
What drawings are needed for an extension?
Planning-stage drawings usually explain the existing building and proposed appearance. Depending on the application, these may include floor plans, elevations, roof plans, a location plan and a site plan.
Construction-stage information requires greater technical detail. This can include structural design, insulation specifications, foundations, drainage and junction details.
Our article on preparing the drawings for your proposed extension explains how the different drawing packages work together.
How long does a house extension take?
A straightforward single-storey extension may take approximately 3–6 months to construct. However, that period does not normally include the complete design, approval and contractor-selection process.
A realistic programme should allow time for:
- Initial surveys and design development.
- Planning applications or prior approval, where necessary.
- Building Regulations drawings and structural design.
- Obtaining and comparing builders' quotations.
- Ordering materials and specialist components.
- Groundworks, construction and internal finishes.
- Final Building Control inspections and outstanding corrections.
A standard householder planning application in England commonly has an 8-week statutory determination period from validation, subject to relevant exceptions and agreed extensions of time. This should not be mistaken for a guarantee that every application will receive a decision within eight weeks.
Weather, hidden structural problems, drainage issues and changes during the build can also affect the construction programme.
House extension mistakes, hidden costs and local council quirks
Many extension problems begin before construction. A missing boundary check or an unrealistic budget can eventually cause more difficulty than the building work itself.
1. Assuming the permitted development allowance is unused
Previous extensions can affect what additional development is permitted. The relevant measurements are often taken from the original house, rather than the rear wall as it exists today.
2. Overlooking drainage and public sewers
An extension over or near a public sewer may require permission from the relevant sewerage undertaker. In addition, drainage arrangements must satisfy applicable Building Regulations requirements.
3. Forgetting the Party Wall etc. Act 1996
Building near a neighbouring boundary, excavating close to neighbouring foundations or carrying out particular work to a shared wall can trigger Party Wall procedures in England and Wales.
The Act is separate from planning permission. Consequently, obtaining planning approval does not remove any Party Wall obligations.
4. Not checking the council's local requirements
Local planning policies and site-specific restrictions may influence extension height, materials, appearance, privacy and neighbouring amenity.
For example, conservation area status may restrict certain permitted development rights. A listed building may also need listed building consent for works affecting its special character.
5. Starting construction without enough technical detail
A planning drawing may show where a wall or roof should be positioned without explaining how it must be built.
Starting with incomplete technical information can leave important structural and compliance decisions unresolved when work is already under way.
Is a house extension worth it, and will it add property value?
A thoughtfully designed extension can improve everyday living and make a property more attractive to future buyers. However, not every project increases the property's value by more than it costs to build.
The outcome depends on local property prices, the existing house, the amount of useful space created and whether the extension improves the overall layout.
What makes an extension a good investment?
- Creating additional practical living space that the household actually needs.
- Improving kitchen, dining and family-room circulation.
- Adding a useful bedroom or bathroom where appropriate.
- Retaining sufficient outdoor space.
- Matching the extension to the character and value of the original property.
- Controlling construction costs without compromising compliance or quality.
Before treating the project as a financial investment, consider obtaining local estate agent valuations for both the existing property and the proposed completed layout.
Above all, remember that the value of an extension is not purely financial. Additional comfort, improved functionality and avoiding a move may be the main reasons to proceed.
Conclusion: planning a successful home extension
A successful extension starts with clear objectives, a realistic budget and an understanding of the approvals your property requires.
Whether you choose a traditional rear extension, a two-storey addition or a modular construction method, the same principles apply: check the planning position, prepare accurate drawings, design for Building Regulations compliance and obtain detailed construction quotations.
At Plans Made Easy, we help homeowners understand these early decisions so that the project can move forward with fewer surprises and clearer expectations.
FAQs: house extension UK costs, planning and building rules
How much are house extensions in the UK?
A straightforward single-storey extension may cost around £1,800–£3,000 per square metre to construct. A 20 m² project could therefore have an indicative building cost of £36,000–£60,000 before accounting for any excluded fees, VAT, specialist fittings or contingency.
How much is a small house extension in the UK?
A 15 m² extension could have an indicative construction cost of £27,000–£45,000 using the same broad rate. However, small extensions are not always cheaper per square metre because foundations, structural work and other fixed costs still apply.
Can I build a house extension without planning permission?
Some extensions qualify under permitted development rights. Nevertheless, the property and proposed work must satisfy all relevant conditions. Building Regulations approval and other permissions may still be necessary.
What are the house extension rules in England?
The rules depend on the location, height, width and depth of the extension, together with the type of house and any restrictions affecting the property. For example, standard single-storey rear permitted development limits are generally 3 metres for non-detached houses and 4 metres for detached houses, subject to additional conditions.
Where should I start with a house extension?
Begin by identifying what extra space you need and how much you can afford. Next, establish the likely planning restrictions, arrange suitable drawings and determine the technical requirements before obtaining detailed builders' quotations.
How long does a house extension take?
A straightforward single-storey extension may take 3–6 months to build. Design development, council applications, structural calculations and securing a builder can extend the overall project programme.
How many extensions can a house have?
There is no universal numerical limit on extensions. However, permitted development rights take account of previous enlargements, land coverage and other restrictions. Additional extensions may therefore require planning permission.
Are house extensions worth it?
An extension can be worthwhile when it creates useful living space at an affordable cost. Financial value depends on local property prices, the quality of the completed work and how well the additional accommodation suits the house.
Do prefab or modular extensions need planning permission?
They are assessed against planning requirements much like traditionally built extensions. Their construction method does not, by itself, create an exemption from planning permission or Building Regulations.
Do I need an architect for a house extension?
Not necessarily. Depending on the project, drawings may be prepared by an architect, architectural technologist or other competent design professional. Structural engineering and specialist technical input may also be required.
Can I build an extension myself?
Homeowners can undertake certain construction work themselves where competent and legally permitted. However, the project must still meet applicable Building Regulations, and specialist work such as structural design, gas installations and certain electrical work requires appropriate expertise and compliance arrangements.
Can I get a loan to fund my extension?
Depending on your financial circumstances, possible funding routes include savings, personal loans, further mortgage borrowing or remortgaging. Compare interest rates, fees and repayment risks, and consider regulated financial advice before committing.
Still unsure what your property allows?
Share your extension idea with Plans Made Easy and we can help you understand the planning and drawing requirements.
Next steps & useful guides
If you are preparing to extend your home, these additional guides can help you explore the next stages in more detail.
- House Extensions – Complete UK Guide (Planning, Costs, Council Quirks) – our main pillar guide covering the wider subject.
- How Much Does a House Extension Cost in the UK? – a more detailed look at project budgets.
- Rear and Side Extensions – Which Adds More Value? – compare alternative layouts and their benefits.
- Extension Plans: Complete Step-by-Step Guide for UK Homeowners – understand the preparation and drawing stages.
- Building Control Inspections – What to Expect – prepare for important construction-stage checks.
- Typical construction cost Around £1,800–£3,000/m² for a straightforward single-storey extension; actual quotations vary.
- Planning permission May not be necessary where all applicable permitted development conditions are satisfied.
- Rear extension limits Generally 3 m for non-detached and 4 m for detached houses under standard English permitted development rules, subject to all other conditions.
- Larger rear extensions Potentially 6 m or 8 m through the relevant prior approval procedure where eligible.
- Building Regulations Normally apply regardless of whether planning permission is needed.
- Typical construction period Approximately 3–6 months for a straightforward single-storey extension, excluding preparation and approvals.
- Suggested contingency Around 10–15%, adjusted for the risks and uncertainties of the particular project.
- Important documents Planning decisions or certificates where applicable, technical drawings, structural information and Building Control completion documents.
For help understanding your own property's requirements, contact Plans Made Easy before committing to construction.
Official guidance and further reading
For further information, the following authoritative resources explain the relevant rules and practical considerations:
- GOV.UK – Permitted development rights for householders: technical guidance – detailed government explanations of extension limitations in England.
- GOV.UK – How to apply for Building Regulations approval – official information about the available Building Control application routes.
- Federation of Master Builders – House extensions guide – industry guidance on costs, construction timescales and choosing builders.
- Planning Portal – Guidance for domestic extensions – practical explanations of common extension rules and planning requirements.
Ready to move your extension project forward?
Plans Made Easy can help prepare your drawings, navigate planning requirements and guide you through the technical information needed for Building Regulations approval.

Performance Verified ✅
This page meets PME Optimisation Standards — achieving 95+ Desktop and 85+ Mobile PageSpeed benchmarks. Verified on

