
Share this post:
Quick summary: house extension types
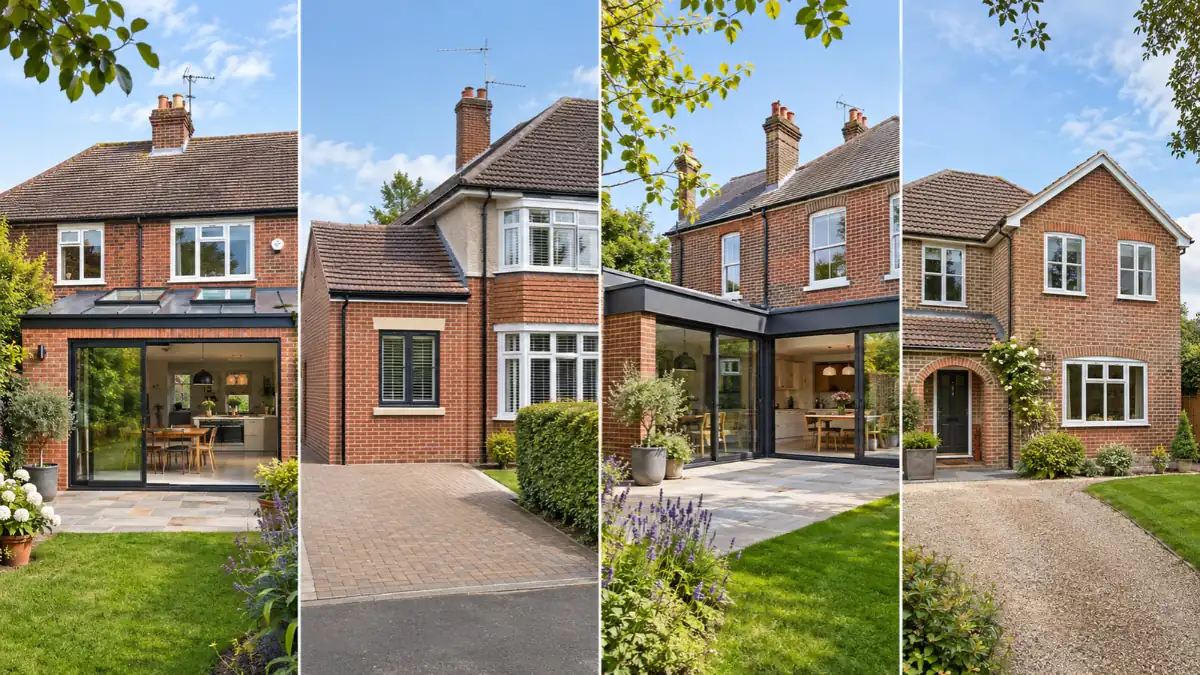
Choosing between the different house extension types can make a real difference to how much space you gain, what your project costs and whether you need planning permission. For most homeowners in England, the main options include rear extensions, side extensions, wraparound extensions, double-storey extensions and front extensions.
- Rear extensions: ideal for larger kitchens, dining areas and open-plan family spaces.
- Side extensions: make use of an existing side passage or unused space beside the house.
- Wraparound extensions: combine rear and side additions to create a larger ground-floor layout.
- Double-storey extensions: add space on two levels, often including bedrooms and bathrooms.
- Front extensions: useful for porches or entrance improvements, although planning restrictions can be tighter.
- Other options: kitchen extensions, conservatories, garden-room-style additions and roof extensions may suit particular homes.
The best choice depends on your property. Available land, neighbouring homes, your budget, the existing structure and local planning policies all influence what is practical.
In this guide, we compare the main options, explain their advantages and limitations, and help you understand which approach may work best before committing to plans or building work.
Not sure which extension would suit your home?
Tell our team what extra space you need. We can help you explore practical layouts, planning restrictions and the drawings required.
What are the main types of house extensions in the UK?
There are several ways to extend a house, but not every design will work for every property. A detached home with a generous garden offers different opportunities from a narrow terraced house or a semi-detached property with a side passage.
At Plans Made Easy, we encourage homeowners to begin with the space they actually need rather than choosing a design based purely on photographs. A beautiful extension is only worthwhile if it improves how your home works.
The most common designs can be grouped by their position, size and number of storeys. However, names such as kitchen extension or garden room extension often describe how the new space will be used rather than a separate planning category.
1. Rear house extensions – a popular choice for extra living space
A rear extension projects from the back of the existing house. It is particularly popular because it can connect the kitchen and living areas directly to the garden without significantly changing the appearance of the front elevation.
Single-storey rear extension examples
Common uses include a kitchen-diner, family room, utility space or accessible ground-floor accommodation. Large glazed doors and carefully positioned rooflights can also improve the connection between inside and outside.
- Best for: open-plan kitchens and family living.
- Main advantage: flexible layouts with garden access.
- Main drawback: the extension reduces garden space and can affect daylight to existing rooms.
A straightforward rear addition may qualify for permitted development, subject to limits and conditions. In England, the standard single-storey rear projection limits are generally 4 metres for detached houses and 3 metres for other houses, with a larger-home-extension prior approval route potentially allowing 8 metres and 6 metres respectively.
Those measurements are not automatic allowances. Other conditions, existing extensions and property restrictions must also be considered.
For more detailed comparisons, see our guide to choosing between rear and side additions.
2. Side house extensions – making better use of unused land
Side extensions use space alongside the original house. They can be especially effective for semi-detached homes with a narrow driveway, side passage or underused strip of land.
Small side extension ideas
Even a relatively narrow addition can accommodate a utility room, downstairs WC, home office or extra kitchen space. Alternatively, the extension may allow the original rooms to be reorganised into a more practical layout.
- Best for: properties with available side land.
- Main advantage: preserves more of the rear garden.
- Main drawback: boundaries, neighbouring windows and access arrangements can limit the design.
For a side extension to fall within normal householder permitted development rights in England, it must meet specific conditions. These include being single storey, no more than 4 metres high and no wider than half the width of the original house, alongside other restrictions.
3. Wraparound house extensions – combining rear and side space
A wraparound extension combines a rear addition with a side extension, often creating an L-shaped footprint. This can transform the ground floor of a semi-detached or detached property.
For example, an existing narrow kitchen and separate dining room might become one spacious kitchen, dining and family area, with additional storage or a utility room.
Are wraparound extensions a good idea?
They can be an excellent choice when you want a substantial improvement without moving. However, they generally require more detailed consideration of drainage, structural openings, roof junctions and daylight.
Importantly, combining rear and side elements does not automatically mean the whole design qualifies for permitted development. The complete proposal, including its relationship with existing additions, must be assessed.
4. Double-storey extensions – adding rooms on two floors
A double-storey extension adds accommodation across the ground and first floors. It is often considered when a family needs both improved downstairs living space and additional bedrooms upstairs.
Double-storey extension examples
- A larger kitchen downstairs with an additional bedroom above.
- An extended living room with a new bathroom upstairs.
- A family room below a bedroom with an en-suite.
- A redesigned ground floor with improved first-floor circulation.
Because the building extends upwards as well as outwards, roof design, overlooking, foundations and neighbouring properties become particularly important.
Some rear two-storey extensions can qualify for permitted development within strict conditions. These include a maximum rear projection of 3 metres and requirements concerning boundaries and roof form. Side and front two-storey extensions generally require planning permission.
Costs can be substantial, although sharing foundations and roof elements across two floors may offer efficiencies compared with constructing two separate projects. Our two-floor building budget guide explains the main cost considerations.
5. Other house extension types and roof designs
Front extensions and entrance additions
A front extension may improve the entrance, hallway or ground-floor layout. However, front-facing development can have a greater visual impact on the street, so planning restrictions are often more significant.
A small porch may benefit from separate permitted development provisions, provided the relevant conditions are satisfied.
Kitchen extensions
A kitchen extension is usually a rear, side or wraparound extension designed around cooking, dining and family life. The description refers to the room's purpose rather than a unique legal category.
Consider the position of appliances, extraction, drainage and natural light before deciding on the overall size.
Our practical kitchen enlargement guide explores design decisions and approvals in more detail.
Conservatories and garden-room-style extensions
A conservatory generally has a substantial amount of glazing and provides a light-filled connection to the garden. A modern garden-room-style extension may instead use a more insulated roof and conventional walls.
Their building regulations treatment depends on the actual construction and whether any exemption applies. Removing doors between an existing house and an exempt conservatory can affect that position.
Flat roof, pitched roof and roof extensions
Flat and pitched roofs are design choices rather than separate extension positions. A flat roof can suit a contemporary rear addition, while a pitched roof may complement a traditional house.
A dormer or other roof enlargement can create upstairs accommodation without using additional garden land. These projects involve different planning and technical considerations from a ground-floor extension.
Comparing different house extension types
The table below offers a quick way to compare the most common choices. It is a starting point rather than a substitute for checking your property's individual restrictions.
| Extension design | Best suited to | Main consideration |
|---|---|---|
| Single-storey rear | Kitchens and family rooms | Garden space and daylight |
| Side | Utility rooms and wider layouts | Boundaries and side access |
| Wraparound | Major ground-floor reconfiguration | Complexity and overall footprint |
| Double-storey | Bedrooms plus living space | Structure, height and neighbours |
| Front | Entrance and hallway improvements | Street appearance and planning policy |
| Conservatory | Glazed garden-facing space | Thermal comfort and construction rules |
| Roof extension | Additional upstairs accommodation | Roof structure and fire safety |
Quick costs snapshot – what affects your extension budget?
Rather than comparing designs using a single national price per square metre, consider the features that change the total project cost.
- Size and storeys: more floor area generally increases overall construction expenditure.
- Ground conditions: foundations, drainage and nearby trees can increase costs.
- Structural work: large openings and supporting steelwork require careful design.
- Specification: glazing, kitchens, bathrooms and heating systems influence the final figure.
- Professional services: drawings, engineering, surveys and application fees must be budgeted for.
For a more detailed breakdown, read our home building budget and cost guide.
Found an extension design you like?
We can help establish whether the layout is realistic for your house, what drawings are needed and which planning route may apply.
UK house extension rules: planning permission and Building Regulations
Choosing a design is only one part of the process. You must also establish whether the proposed work needs planning permission, whether permitted development rights apply and which Building Regulations requirements must be satisfied.
Permitted development versus planning permission
Certain residential extensions in England can be built without submitting a full householder planning application, provided they meet all relevant permitted development conditions.
However, those rights are not universal. They generally do not apply to flats, and restrictions can affect listed buildings, conservation areas and homes subject to planning conditions or Article 4 Directions.
Previous additions also matter because some limits are measured from the original house, not simply from the walls you see today.
For further explanation, see our homeowner planning eligibility checklist.
Building Regulations still apply
Most conventional house extensions require Building Regulations approval even where full planning permission is unnecessary. Depending on the design, important requirements may include:
- Part A: structural safety and foundations.
- Part B: fire safety and escape arrangements.
- Part C: resistance to moisture.
- Part F: ventilation.
- Part L: conservation of fuel and power.
- Part P: electrical safety in dwellings.
Structural calculations, detailed drawings and Building Control inspections may therefore be required. Our construction compliance guide explains the overall process.
How to choose the best house extension for your property
The right choice is usually the design that improves everyday living while remaining realistic for the property and budget. Use the following steps before commissioning detailed plans.
Step-by-step extension planning checklist
- Identify the problem. Decide whether you need bedrooms, a larger kitchen, storage or a better flow between rooms.
- Assess the available space. Check garden depth, side access, boundaries and existing extensions.
- Compare layouts. Explore rear, side and two-storey alternatives before settling on one.
- Review planning restrictions. Establish the relevant permitted development position and local policies.
- Prepare a realistic budget. Include construction, professional fees, surveys and contingency.
- Arrange suitable drawings. Produce accurate plans showing the existing house and your proposed changes.
- Confirm the approval route. Resolve planning, Building Regulations and other relevant requirements before construction.
Good drawings make it easier to compare alternatives, obtain meaningful builder quotations and identify potential design problems before work begins.
You can explore this further in our guide to the plans and elevations needed for an extension.
Common mistakes when choosing an extension design
An extension should improve the house as a whole, not simply add square metres. Several common mistakes are worth avoiding.
- Choosing size over layout: a large extension can leave the original rooms dark or poorly connected.
- Ignoring existing additions: previous building work can affect planning eligibility and structural decisions.
- Overlooking drainage: public sewers, inspection chambers and underground services may restrict foundation positions.
- Forgetting neighbours: overlooking, overshadowing and party wall matters should be considered early.
- Underestimating the full cost: finishes, kitchen fittings and unforeseen ground conditions can stretch the budget.
Which house extension option is best overall?
For many homes, a single-storey rear extension provides a practical balance between additional living space and design flexibility. Side extensions can be particularly useful where garden depth is limited, while wraparound designs suit homeowners planning a substantial ground-floor transformation.
Meanwhile, a double-storey extension may be preferable if bedrooms and bathrooms are the main priority.
Ultimately, the best design depends on how your family uses the property, what space is available and which planning and construction requirements apply.
At Plans Made Easy, we believe it is better to resolve those questions at the design stage than discover expensive problems after building work starts.
FAQs: house extension types
What are the different types of house extensions?
The main options include single-storey rear extensions, side extensions, wraparound extensions, double-storey extensions and front extensions. Other descriptions include kitchen extensions, conservatories and roof extensions. Some names describe the position or structure, while others describe how the new space will be used.
How many extensions can a house have?
There is no single universal numerical limit on how many extensions a house can have. Instead, each proposal must comply with applicable planning rules. Under permitted development, existing additions and the cumulative enlargement of the original house can affect what further work is allowed. Full planning applications are assessed on their individual merits.
Which is the cheapest type of house extension?
A small, straightforward single-storey design may have a lower total cost than a large wraparound or double-storey project. Nevertheless, the final price depends on ground conditions, structure, location and finishes. A smaller extension is not automatically cheaper per square metre.
What is the best extension for a small house?
A compact rear extension or narrow side addition can work well because it improves the existing layout without necessarily requiring a large footprint. However, it is worth exploring internal alterations alongside the extension to make the most of the available space.
Can I build more than one extension under permitted development?
Potentially, yes, but each proposal must satisfy the relevant rules. Previous extensions can reduce the remaining permitted development allowance. In addition, joined or combined extensions may need to be assessed as a whole. A professional review or Lawful Development Certificate can help establish the position.
What type of roof is best for a house extension?
Flat and pitched roofs can both work well. The best choice depends on the existing house, design appearance, internal height, drainage, insulation and planning restrictions. A properly designed flat roof can be suitable for modern additions, while a pitched roof may better complement a traditional property.
Do all house extensions need planning permission?
No. Some extensions to houses in England qualify for permitted development, provided every applicable limitation and condition is satisfied. Others require a householder planning application or a prior approval procedure. Building Regulations approval is generally a separate requirement.
Still comparing extension ideas?
Share your property details and what you hope to achieve. Our team can help you understand the practical next steps.
Next steps & useful guides
If you are considering extending your home, the following Plans Made Easy guides provide more detailed help with choosing a design, planning your budget and understanding the approval process.
- Complete homeowner guide to extending a house – our main Pillar guide covering the wider project.
- Comparing the benefits of rear and side additions – helpful when deciding where to extend.
- Understanding your construction budget – explore the main cost drivers.
- Preparing your proposed floor plans and elevations – understand what your designer should provide.
- Checking whether council consent is needed – review the main planning considerations.
- Main extension options Rear, side, wraparound, double-storey and front extensions.
- Best for open-plan living Rear or wraparound extensions are often suitable.
- Best for additional bedrooms Double-storey extensions or suitable roof enlargements.
- Planning permission May be required depending on dimensions, location, previous extensions and restrictions.
- Building Regulations Generally apply to conventional residential extensions.
- Number of extensions allowed No universal numerical limit; compliance is assessed against the relevant rules.
- Best first step Assess available space, design requirements, planning constraints and budget.
Official guidance and further reading
For additional independent information, these resources explain the national planning framework, construction considerations and wider benefits of home improvements.
- GOV.UK – Technical guidance on householder permitted development rights – detailed national rules for England.
- Planning Portal – Planning requirements for residential extensions – practical guidance on permissions and limitations.
- Nationwide – Research into home improvements and property value – market research illustrating why improvements should be considered in the context of the property.
- Federation of Master Builders – Practical guide to extending a home – useful advice on preparing for a residential building project.
Ready to plan the right extension for your home?
Plans Made Easy can help you explore suitable designs, prepare accurate drawings and navigate the planning and Building Regulations process.
Not sure which extension would suit your home?
Tell our team what extra space you need. We can help you explore practical layouts, planning restrictions and the drawings required.
What are the main types of house extensions in the UK?
There are several ways to extend a house, but not every design will work for every property. A detached home with a generous garden offers different opportunities from a narrow terraced house or a semi-detached property with a side passage.
At Plans Made Easy, we encourage homeowners to begin with the space they actually need rather than choosing a design based purely on photographs. A beautiful extension is only worthwhile if it improves how your home works.
The most common designs can be grouped by their position, size and number of storeys. However, names such as kitchen extension or garden room extension often describe how the new space will be used rather than a separate planning category.
1. Rear house extensions – a popular choice for extra living space
A rear extension projects from the back of the existing house. It is particularly popular because it can connect the kitchen and living areas directly to the garden without significantly changing the appearance of the front elevation.
Single-storey rear extension examples
Common uses include a kitchen-diner, family room, utility space or accessible ground-floor accommodation. Large glazed doors and carefully positioned rooflights can also improve the connection between inside and outside.
- Best for: open-plan kitchens and family living.
- Main advantage: flexible layouts with garden access.
- Main drawback: the extension reduces garden space and can affect daylight to existing rooms.
A straightforward rear addition may qualify for permitted development, subject to limits and conditions. In England, the standard single-storey rear projection limits are generally 4 metres for detached houses and 3 metres for other houses, with a larger-home-extension prior approval route potentially allowing 8 metres and 6 metres respectively.
Those measurements are not automatic allowances. Other conditions, existing extensions and property restrictions must also be considered.
For more detailed comparisons, see our guide to choosing between rear and side additions.
2. Side house extensions – making better use of unused land
Side extensions use space alongside the original house. They can be especially effective for semi-detached homes with a narrow driveway, side passage or underused strip of land.
Small side extension ideas
Even a relatively narrow addition can accommodate a utility room, downstairs WC, home office or extra kitchen space. Alternatively, the extension may allow the original rooms to be reorganised into a more practical layout.
- Best for: properties with available side land.
- Main advantage: preserves more of the rear garden.
- Main drawback: boundaries, neighbouring windows and access arrangements can limit the design.
For a side extension to fall within normal householder permitted development rights in England, it must meet specific conditions. These include being single storey, no more than 4 metres high and no wider than half the width of the original house, alongside other restrictions.
3. Wraparound house extensions – combining rear and side space
A wraparound extension combines a rear addition with a side extension, often creating an L-shaped footprint. This can transform the ground floor of a semi-detached or detached property.
For example, an existing narrow kitchen and separate dining room might become one spacious kitchen, dining and family area, with additional storage or a utility room.
Are wraparound extensions a good idea?
They can be an excellent choice when you want a substantial improvement without moving. However, they generally require more detailed consideration of drainage, structural openings, roof junctions and daylight.
Importantly, combining rear and side elements does not automatically mean the whole design qualifies for permitted development. The complete proposal, including its relationship with existing additions, must be assessed.
4. Double-storey extensions – adding rooms on two floors
A double-storey extension adds accommodation across the ground and first floors. It is often considered when a family needs both improved downstairs living space and additional bedrooms upstairs.
Double-storey extension examples
- A larger kitchen downstairs with an additional bedroom above.
- An extended living room with a new bathroom upstairs.
- A family room below a bedroom with an en-suite.
- A redesigned ground floor with improved first-floor circulation.
Because the building extends upwards as well as outwards, roof design, overlooking, foundations and neighbouring properties become particularly important.
Some rear two-storey extensions can qualify for permitted development within strict conditions. These include a maximum rear projection of 3 metres and requirements concerning boundaries and roof form. Side and front two-storey extensions generally require planning permission.
Costs can be substantial, although sharing foundations and roof elements across two floors may offer efficiencies compared with constructing two separate projects. Our two-floor building budget guide explains the main cost considerations.
5. Other house extension types and roof designs
Front extensions and entrance additions
A front extension may improve the entrance, hallway or ground-floor layout. However, front-facing development can have a greater visual impact on the street, so planning restrictions are often more significant.
A small porch may benefit from separate permitted development provisions, provided the relevant conditions are satisfied.
Kitchen extensions
A kitchen extension is usually a rear, side or wraparound extension designed around cooking, dining and family life. The description refers to the room's purpose rather than a unique legal category.
Consider the position of appliances, extraction, drainage and natural light before deciding on the overall size.
Our practical kitchen enlargement guide explores design decisions and approvals in more detail.
Conservatories and garden-room-style extensions
A conservatory generally has a substantial amount of glazing and provides a light-filled connection to the garden. A modern garden-room-style extension may instead use a more insulated roof and conventional walls.
Their building regulations treatment depends on the actual construction and whether any exemption applies. Removing doors between an existing house and an exempt conservatory can affect that position.
Flat roof, pitched roof and roof extensions
Flat and pitched roofs are design choices rather than separate extension positions. A flat roof can suit a contemporary rear addition, while a pitched roof may complement a traditional house.
A dormer or other roof enlargement can create upstairs accommodation without using additional garden land. These projects involve different planning and technical considerations from a ground-floor extension.
Comparing different house extension types
The table below offers a quick way to compare the most common choices. It is a starting point rather than a substitute for checking your property's individual restrictions.
| Extension design | Best suited to | Main consideration |
|---|---|---|
| Single-storey rear | Kitchens and family rooms | Garden space and daylight |
| Side | Utility rooms and wider layouts | Boundaries and side access |
| Wraparound | Major ground-floor reconfiguration | Complexity and overall footprint |
| Double-storey | Bedrooms plus living space | Structure, height and neighbours |
| Front | Entrance and hallway improvements | Street appearance and planning policy |
| Conservatory | Glazed garden-facing space | Thermal comfort and construction rules |
| Roof extension | Additional upstairs accommodation | Roof structure and fire safety |
Quick costs snapshot – what affects your extension budget?
Rather than comparing designs using a single national price per square metre, consider the features that change the total project cost.
- Size and storeys: more floor area generally increases overall construction expenditure.
- Ground conditions: foundations, drainage and nearby trees can increase costs.
- Structural work: large openings and supporting steelwork require careful design.
- Specification: glazing, kitchens, bathrooms and heating systems influence the final figure.
- Professional services: drawings, engineering, surveys and application fees must be budgeted for.
For a more detailed breakdown, read our home building budget and cost guide.
Found an extension design you like?
We can help establish whether the layout is realistic for your house, what drawings are needed and which planning route may apply.
UK house extension rules: planning permission and Building Regulations
Choosing a design is only one part of the process. You must also establish whether the proposed work needs planning permission, whether permitted development rights apply and which Building Regulations requirements must be satisfied.
Permitted development versus planning permission
Certain residential extensions in England can be built without submitting a full householder planning application, provided they meet all relevant permitted development conditions.
However, those rights are not universal. They generally do not apply to flats, and restrictions can affect listed buildings, conservation areas and homes subject to planning conditions or Article 4 Directions.
Previous additions also matter because some limits are measured from the original house, not simply from the walls you see today.
For further explanation, see our homeowner planning eligibility checklist.
Building Regulations still apply
Most conventional house extensions require Building Regulations approval even where full planning permission is unnecessary. Depending on the design, important requirements may include:
- Part A: structural safety and foundations.
- Part B: fire safety and escape arrangements.
- Part C: resistance to moisture.
- Part F: ventilation.
- Part L: conservation of fuel and power.
- Part P: electrical safety in dwellings.
Structural calculations, detailed drawings and Building Control inspections may therefore be required. Our construction compliance guide explains the overall process.
How to choose the best house extension for your property
The right choice is usually the design that improves everyday living while remaining realistic for the property and budget. Use the following steps before commissioning detailed plans.
Step-by-step extension planning checklist
- Identify the problem. Decide whether you need bedrooms, a larger kitchen, storage or a better flow between rooms.
- Assess the available space. Check garden depth, side access, boundaries and existing extensions.
- Compare layouts. Explore rear, side and two-storey alternatives before settling on one.
- Review planning restrictions. Establish the relevant permitted development position and local policies.
- Prepare a realistic budget. Include construction, professional fees, surveys and contingency.
- Arrange suitable drawings. Produce accurate plans showing the existing house and your proposed changes.
- Confirm the approval route. Resolve planning, Building Regulations and other relevant requirements before construction.
Good drawings make it easier to compare alternatives, obtain meaningful builder quotations and identify potential design problems before work begins.
You can explore this further in our guide to the plans and elevations needed for an extension.
Common mistakes when choosing an extension design
An extension should improve the house as a whole, not simply add square metres. Several common mistakes are worth avoiding.
- Choosing size over layout: a large extension can leave the original rooms dark or poorly connected.
- Ignoring existing additions: previous building work can affect planning eligibility and structural decisions.
- Overlooking drainage: public sewers, inspection chambers and underground services may restrict foundation positions.
- Forgetting neighbours: overlooking, overshadowing and party wall matters should be considered early.
- Underestimating the full cost: finishes, kitchen fittings and unforeseen ground conditions can stretch the budget.
Which house extension option is best overall?
For many homes, a single-storey rear extension provides a practical balance between additional living space and design flexibility. Side extensions can be particularly useful where garden depth is limited, while wraparound designs suit homeowners planning a substantial ground-floor transformation.
Meanwhile, a double-storey extension may be preferable if bedrooms and bathrooms are the main priority.
Ultimately, the best design depends on how your family uses the property, what space is available and which planning and construction requirements apply.
At Plans Made Easy, we believe it is better to resolve those questions at the design stage than discover expensive problems after building work starts.
FAQs: house extension types
What are the different types of house extensions?
The main options include single-storey rear extensions, side extensions, wraparound extensions, double-storey extensions and front extensions. Other descriptions include kitchen extensions, conservatories and roof extensions. Some names describe the position or structure, while others describe how the new space will be used.
How many extensions can a house have?
There is no single universal numerical limit on how many extensions a house can have. Instead, each proposal must comply with applicable planning rules. Under permitted development, existing additions and the cumulative enlargement of the original house can affect what further work is allowed. Full planning applications are assessed on their individual merits.
Which is the cheapest type of house extension?
A small, straightforward single-storey design may have a lower total cost than a large wraparound or double-storey project. Nevertheless, the final price depends on ground conditions, structure, location and finishes. A smaller extension is not automatically cheaper per square metre.
What is the best extension for a small house?
A compact rear extension or narrow side addition can work well because it improves the existing layout without necessarily requiring a large footprint. However, it is worth exploring internal alterations alongside the extension to make the most of the available space.
Can I build more than one extension under permitted development?
Potentially, yes, but each proposal must satisfy the relevant rules. Previous extensions can reduce the remaining permitted development allowance. In addition, joined or combined extensions may need to be assessed as a whole. A professional review or Lawful Development Certificate can help establish the position.
What type of roof is best for a house extension?
Flat and pitched roofs can both work well. The best choice depends on the existing house, design appearance, internal height, drainage, insulation and planning restrictions. A properly designed flat roof can be suitable for modern additions, while a pitched roof may better complement a traditional property.
Do all house extensions need planning permission?
No. Some extensions to houses in England qualify for permitted development, provided every applicable limitation and condition is satisfied. Others require a householder planning application or a prior approval procedure. Building Regulations approval is generally a separate requirement.
Still comparing extension ideas?
Share your property details and what you hope to achieve. Our team can help you understand the practical next steps.
Next steps & useful guides
If you are considering extending your home, the following Plans Made Easy guides provide more detailed help with choosing a design, planning your budget and understanding the approval process.
- Complete homeowner guide to extending a house – our main Pillar guide covering the wider project.
- Comparing the benefits of rear and side additions – helpful when deciding where to extend.
- Understanding your construction budget – explore the main cost drivers.
- Preparing your proposed floor plans and elevations – understand what your designer should provide.
- Checking whether council consent is needed – review the main planning considerations.
- Main extension options Rear, side, wraparound, double-storey and front extensions.
- Best for open-plan living Rear or wraparound extensions are often suitable.
- Best for additional bedrooms Double-storey extensions or suitable roof enlargements.
- Planning permission May be required depending on dimensions, location, previous extensions and restrictions.
- Building Regulations Generally apply to conventional residential extensions.
- Number of extensions allowed No universal numerical limit; compliance is assessed against the relevant rules.
- Best first step Assess available space, design requirements, planning constraints and budget.
Official guidance and further reading
For additional independent information, these resources explain the national planning framework, construction considerations and wider benefits of home improvements.
- GOV.UK – Technical guidance on householder permitted development rights – detailed national rules for England.
- Planning Portal – Planning requirements for residential extensions – practical guidance on permissions and limitations.
- Nationwide – Research into home improvements and property value – market research illustrating why improvements should be considered in the context of the property.
- Federation of Master Builders – Practical guide to extending a home – useful advice on preparing for a residential building project.
Ready to plan the right extension for your home?
Plans Made Easy can help you explore suitable designs, prepare accurate drawings and navigate the planning and Building Regulations process.

Performance Verified ✅
This page meets PME Optimisation Standards — achieving 95+ Desktop and 85+ Mobile PageSpeed benchmarks. Verified on

