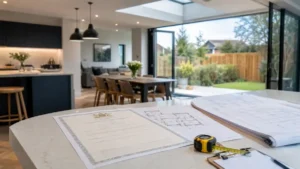
Tag: Building Control Inspections

Building regulations certificate of completion displayed with architectural plans in a modern home renovation and extension.

Building Regulations Certificate of Completion: Everything You Need to Know

A Building Regulations certificate of completion confirms that Building Control is satisfied relevant work complies with the applicable Building Regulations requirements. This homeowner guide explains when you need one, how to get it, how long it can take, what happens if yours is missing, and how completion certificates differ from other property documents.
Read More »
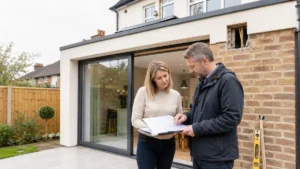
Homeowner and building professional reviewing extension plans during a Building Regulations Retrospective inspection for a modern rear home extension.

Building Regulations Retrospective: How to Legalise Unapproved Work

Building Regulations Retrospective approval helps homeowners legalise eligible work completed without the correct Building Control application or inspections. This guide explains regularisation applications, required evidence, inspection stages, possible remedial work, costs, time limits and the difference between retrospective Building Regulations approval and retrospective planning permission.

Read More »
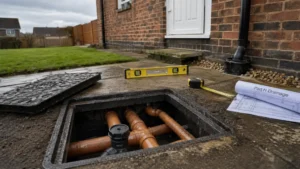
drainage inspection chamber with exposed underground pipes beside residential property and building regulation plans

Building Regulations Part H – Drainage and Waste Explained 

Building Regulations Part H explains the rules behind drainage and waste disposal in homes. This guide covers foul water and rainwater, common triggers like new WCs and extensions, and what Building Control typically checks (access, maintenance points, sensible layouts and falls). Learn the typical pitfalls, when sewer permissions apply, and how to prepare clear drainage notes and plans.

Read More »
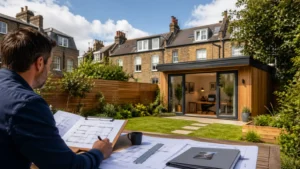
Home Offices London – modern garden office in a London backyard with a professional reviewing architectural plans at an outdoor table, surrounded by landscaped greenery and traditional brick houses

Garden Home Offices London – Planning Rules and Permissions 

Thinking about a garden home office in London? This guide explains when Home Offices London projects are Permitted Development, the key height and boundary rules that catch people out, and when Building Regulations may apply. We also cover common London complications like conservation areas, Article 4 directions, and flats/maisonettes—plus a simple compliance checklist.

Read More »
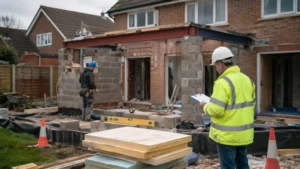
Building Regulations for House Extensions – UK suburban home with rear extension under construction, showing exposed foundations, structural steel beam installation, and a building control inspector reviewing plans on site.

Building Regulations for House Extensions: What Building Control Will Check

Building Regulations for House Extensions are separate from planning permission and usually apply even for permitted development. This guide explains what Building Control will inspect (foundations, structure, insulation, ventilation, drainage and fire safety), which application route to choose (Building Notice vs Full Plans), and how to avoid delays so you get your completion certificate without stress.

Read More »
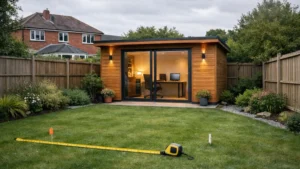
Home Offices Garden setup in a UK suburban backyard featuring a modern timber garden office with glass doors, warm interior lighting, and a neatly maintained lawn.

Home Offices Garden–Do You Need Planning Permission? 

Home Offices Garden projects (garden rooms, cabins and shed-style workspaces) often fall under Permitted Development — but height, boundary position, coverage and property restrictions can trigger planning permission. This guide explains the key planning checks, when Building Regulations apply, and a simple step-by-step checklist. Plus FAQs, costs and the safest route for certainty.

Read More »
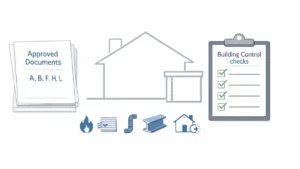
Illustration of Building Regulations Approved Documents checklist with house diagram and compliance checks for construction standards

Building Regulations Approved Documents–What Homeowners Need to Know 

Building Regulations Approved Documents are the official guidance notes used to help meet Building Regulations requirements in England. This guide explains what they are (and aren’t), which Parts homeowners use most, how to find the right versions, and how to apply them alongside Building Control, drawings and inspections to avoid delays, rework and compliance problems.

Read More »
UK homeowner reviewing extension built without planning permission with house extension, approval icons and building regulations concept

Extension Built Without Planning Permission – What Should I Do? 

Worried you’ve got an extension built without planning permission? This guide explains what it means, what risks to watch for (selling, remortgaging, enforcement), and what to do next. We cover permitted development checks, retrospective planning applications, Certificates of Lawfulness, and why Building Regulations evidence matters too — with a clear step-by-step plan.

Read More »
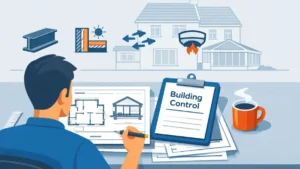
Homeowner reviewing Building Regulations Plans with technical drawings, Building Control clipboard, and UK house extension illustration

Building Regulations Plans–What They Are and Why You Need Them 

Building Regulations Plans are the detailed drawings and specifications Building Control uses to check your project meets UK Building Regulations. They’re different to planning drawings and help your builder price accurately, reduce delays, and avoid costly changes on site. This guide explains what’s included, when you need them, and how to get approval smoothly.

Read More »
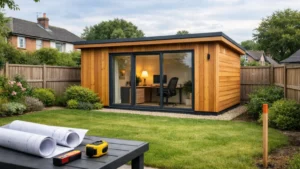
Modern timber garden office in a tidy UK suburban backyard, showing a stylish home workspace setup with planning tools and lawn – ideal example of Home Offices for Garden.

Home Offices for Garden – Planning Permission and Design Guide 

Home Offices for Garden can often be built under permitted development, but height, location and “use” are where homeowners get caught out. This guide explains when planning permission may be needed, how to design a garden office that works year-round, and when Building Regulations (electrics, insulation, drainage) can apply — with a simple step-by-step checklist.

Read More »
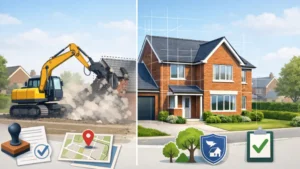
Illustration showing the process of planning permission to demolish and rebuild a UK home, with a house being demolished on one side and a new red-brick house design with planning and building approval icons on the other.

Planning Permission to Demolish and Rebuild: The Complete UK Guide 

Planning Permission to Demolish and Rebuild can be more complex than most homeowners expect. This UK guide explains when demolition needs prior approval, when a full planning application is required for a replacement home, and what councils look for on design, neighbours, access and drainage. Learn the safest step-by-step route to avoid delays and enforcement.

Read More »
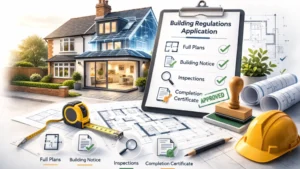
Building Regulations Application process illustrated with UK semi- detached house extension plans, clipboard checklist, construction tools, and approved completion certificate.

Building Regulations Application: The Complete UK Homeowner Guide 

A Building Regulations application is how you get Building Control involved in your project, arrange inspections, and secure a completion certificate. This guide explains when you need approval, the difference between Full Plans and a Building Notice, what information to submit, typical costs and timescales, and common mistakes that delay sign-off.

Read More »
SiteLock