Tag: Building Control Inspections

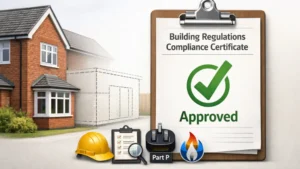
Building Regulations Compliance Certificate approved document displayed on clipboard with house extension illustration, hard hat, Part P electrical plug and gas safety icon.

Building Regulations Compliance Certificate – What It Is & Why You Need One 

A Building Regulations Compliance Certificate proves your building work was properly approved and signed off by Building Control (or certified by a registered installer). It’s often essential when selling, remortgaging, or resolving queries about past work. This guide explains what it is, which certificates count, how to get duplicates, and what to do if yours is missing.

Read More »
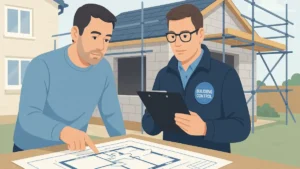
Illustration of a UK homeowner and building inspector reviewing a rear extension project on a semi-detached house, with a visible checklist titled “Building Control Pass First Time”, including key steps for complying with Building Regulations UK.

Building Regulations UK Checklist: Pass Building Control First Time

Use this Building Regulations UK checklist to pass Building Control first time. Learn when Building Regulations apply, which approval route to choose (Full Plans or Building Notice), what drawings and certificates you’ll need, and which inspection stages homeowners often miss. A practical guide to avoid delays, rework, and completion certificate problems.

Read More »
Homeowner reviewing architectural plans at a kitchen table with a laptop displaying a planning application map of Wokingham, highlighting the planning permission process in Wokingham.

Planning Permission Wokingham: A Homeowner’s Step-by-Step Guide 

Planning Permission Wokingham can feel confusing, especially when you’re trying to work out whether you need a full application or can rely on permitted development. This step-by-step guide explains how to check local decisions, use the council’s search and map portals, prepare the right drawings, and avoid common delays — plus what to expect on costs and timescales.

Read More »
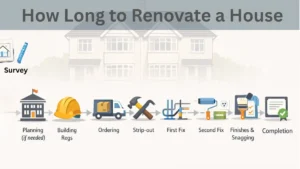
Infographic showing the renovation timeline for a UK home, illustrating the key stages from surveys to completion with icons and a semi-detached house background, created for the guide “How Long to Renovate a House.

How Long to Renovate a House: Full Renovation Timeline From Start to Finish 

Wondering how long to renovate a house in the UK? This homeowner guide breaks down realistic timelines for room refurbs, flat renovations and full “back to brick” projects. Learn the key stages, what planning permission and Building Regulations can add, and the most common causes of delays — plus practical ways to keep your renovation on schedule.

Read More »
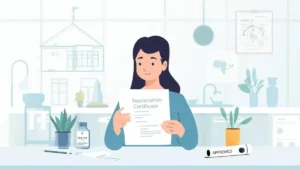
Illustration of a woman holding a Regularisation Certificate in a modern office setting, symbolizing approval and documentation for legal compliance in construction or property matters.

What Is a Regularisation Certificate – And Do You Need One?

A Regularisation Certificate is retrospective Building Regulations approval from your local authority Building Control, used when work was done without proper sign-off. This guide explains when you need one, how the application works, typical costs and timescales, and how it compares with a completion certificate and indemnity insurance—so you can resolve missing paperwork calmly and correctly.

Read More »
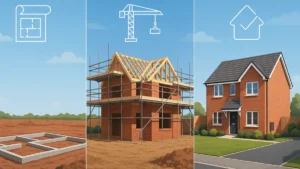
Illustrated New Build Stages UK Timeline showing the construction process of a detached modern house in three phases: groundwork and foundations, timber frame and scaffolding mid-build, and completed home with landscaping under a clear sky.

New Build Stages UK Timeline: Planning, Construction & Completion Explained

Planning a self-build or one-off home and not sure what happens when? This guide to the new build stages UK timeline explains every step — from early design, planning permission and building regulations through to groundworks, first and second fix, final inspections and completion certificate — so you can plan confidently and avoid costly delays.

Read More »
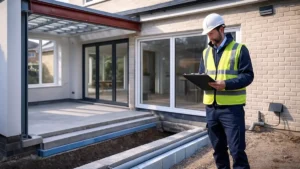
A UK building control officer conducting a structural site inspection of a modern home extension, checking foundations, insulation, and steelwork—ideal visual for answering building control questions on compliance and construction standards.

Building Control Questions Explained — What Inspectors Really Look For

Building Control questions can feel daunting, but most inspections follow a clear pattern. This guide explains the questions inspectors typically ask, what they look for at each stage, and how to prepare so your project stays compliant. Learn how to avoid common pitfalls, pass inspections smoothly, and keep your home improvement on track.

Read More »
SiteLock