
Share this post:
Quick summary: home offices for men
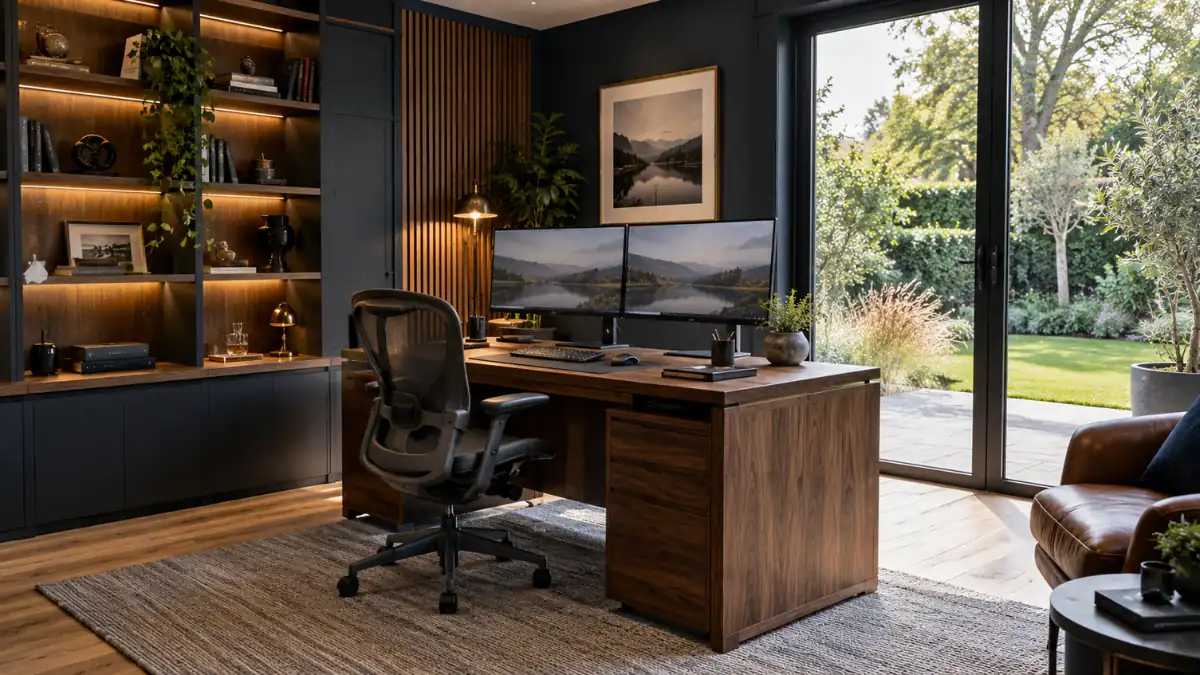
The best home offices for men combine a comfortable place to work with a design that feels personal rather than corporate. That might mean transforming a spare bedroom, creating a compact office in an unused corner, converting an existing room or building a dedicated garden office away from the main house.
- Start with how you work: choose the desk, chair, storage, lighting and technology around your working day rather than appearance alone.
- Keep the design practical: good natural light, comfortable seating, sufficient sockets and reliable internet usually matter more than decorative extras.
- Small spaces can work: alcoves, box rooms and compact rooms can become effective workspaces with the right layout.
- Garden offices offer separation: a purpose-built garden room can create a clearer boundary between work and home life.
- Check permissions before building: many garden offices can fall within permitted development in England, but conditions and local restrictions apply.
Whether you prefer a clean contemporary workspace, a darker executive-style study or a relaxed home office and man cave combination, the aim is the same: create somewhere comfortable enough to use every day and practical enough to support the way you actually work.
Thinking about creating a dedicated home office?
If your plans involve a garden room, conversion or alterations to your home, we can help you understand the planning and Building Regulations position before work starts.
What makes a good home office for men?
A good home office is not simply a desk squeezed into whichever room happens to be available. If you regularly work from home, the space needs to support concentration, comfort, video calls, storage and the technology you use throughout the day.
At the same time, there is no single formula for a masculine home office. Some men prefer minimalist Scandinavian interiors, while others want darker colours, timber furniture, industrial finishes or an executive-style study. The important point is to design the room around how you work, rather than trying to copy a particular look.
Our guide to inspiring workspace designs explores different ways of turning spare rooms, extensions and garden buildings into practical places to work.
Modern home office ideas for men: start with the essentials
Stylish home offices for men usually have one thing in common: they make everyday working easier. A beautiful office that leaves you uncomfortable after two hours is not a successful design.
Choose the right home office desk
Your desk should be large enough for the equipment you genuinely use. Someone working primarily from a laptop will need much less space than somebody using two large monitors, drawing equipment or specialist hardware.
Before buying a desk, consider:
- the number and size of your monitors,
- whether you need space for paperwork,
- where charging cables will run,
- whether drawers or nearby storage are required,
- the position of windows and natural light, and
- whether you prefer a conventional or sit-stand desk.
Invest in a comfortable home office chair
Your chair is one area where appearance should not come before comfort. If you spend several hours sitting each day, choose an adjustable chair that lets you establish a comfortable working position.
Ideally, you should be able to adjust the seat and backrest while positioning your keyboard, mouse and screens comfortably. In addition, leave enough space behind the chair to move naturally rather than wedging the desk into the smallest possible gap.
Plan your lighting carefully
Natural light can make a home office considerably more pleasant. However, placing a monitor directly opposite a bright window can create glare.
Therefore, think about daylight and artificial lighting together. A practical setup may include:
- good general ceiling lighting,
- a task lamp around the desk,
- blinds where direct sunlight causes glare, and
- softer background lighting for darker afternoons and video calls.
Small home office ideas for men
You do not necessarily need a large room. In fact, a carefully planned small workspace can often be more effective because it encourages you to keep only the things you genuinely need close at hand.
Our guide to space-saving office ideas looks at compact workspaces in more detail.
Use vertical space
When floor area is limited, use the walls. Shelving above or beside the desk can provide useful storage without consuming valuable floor space.
Wall-mounted lighting can also free up desk space. Meanwhile, pegboards, slim shelving and concealed cable channels can help prevent a small office from feeling cluttered.
Consider fitted furniture
An awkward alcove or box room can sometimes accommodate a fitted desk better than freestanding furniture. A desk built from wall to wall can maximise usable width and allow storage to be tailored around your equipment.
Keep the colour palette controlled
Dark blues, charcoal, muted greens and natural timber are popular choices for men's office design. However, very dark finishes can make a tiny room feel smaller if natural light is limited.
A useful compromise is to use a darker feature wall behind the desk and keep the remaining surfaces lighter.
Home office and man cave ideas: can one room do both?
Combining a workspace with a relaxing personal room can work extremely well, particularly where space is limited. However, the two functions need some separation if you want to remain productive during working hours.
For example, one side of the room could contain the desk, storage and work equipment, while another area contains a comfortable chair, television, music equipment, gaming setup or hobby storage.
Create separate zones
You do not necessarily need physical walls. Different lighting, rugs, furniture orientation or finishes can visually separate the working area from the relaxation zone.
Crucially, avoid allowing hobby equipment to gradually consume the desk. Good storage helps the room change from office to leisure space without becoming permanently cluttered.
Garden home offices for men: creating a dedicated workspace
If working inside the house means constant interruptions, a detached garden workspace can provide a much clearer divide between home and work.
A purpose-designed garden office can also give you greater freedom over layout, insulation, glazing, lighting and storage. For that reason, it is increasingly attractive to homeowners who work remotely for several days each week.
Our complete garden room guide explains the wider planning considerations, while our guide to designing a garden workspace looks specifically at offices.
Think beyond the desk
Before choosing the building, consider what the office needs to provide throughout the year:
- insulation for winter and summer comfort,
- heating,
- ventilation,
- natural light without excessive glare,
- reliable power,
- internet connectivity,
- security, and
- enough storage for your work equipment.
If you expect to work there every weekday, these practical details are considerably more important than simply choosing an attractive garden building.
Planning a garden office rather than using a spare room?
We can check whether your proposed garden building is likely to fall within permitted development or whether planning permission and additional drawings may be required.
Do home offices for men need planning permission?
Simply working from an existing room at home does not normally require planning permission in England where the home-working activity remains incidental to the property's use as a dwelling.
However, planning permission can become relevant if the way you use the property creates a material change of use. This is assessed on the facts of the individual situation.
Factors that can matter include significant increases in visitors or deliveries, traffic and parking, noise, disturbance to neighbours or substantial physical alterations associated with the business.
If you are uncertain, our guide explaining when homeowners need permission is a useful starting point.
Does a garden office need planning permission?
Many garden offices at houses in England can potentially be built under permitted development rights for outbuildings. However, this only applies where the relevant limits and conditions are satisfied and the use remains appropriate to an outbuilding associated with the dwelling.
Restrictions can also apply because of the property itself, its location, previous planning conditions or limitations on permitted development rights.
Consequently, check your particular property rather than relying on the fact that a neighbour has built something similar. Our guide to garden office planning rules explains this distinction in more detail.
Building Regulations for a garden home office
Planning permission and Building Regulations are separate systems. Therefore, a project can avoid the need for a planning application but still need Building Regulations approval for some aspects of the work.
For detached outbuildings, exemptions can apply depending on factors such as floor area, sleeping accommodation, proximity to boundaries and construction materials.
As a general guide, small detached buildings under 15m² without sleeping accommodation will not normally require Building Regulations approval. Buildings between 15m² and 30m² may also be exempt in certain circumstances, including requirements concerning sleeping accommodation, boundaries and non-combustible construction.
Nevertheless, electrical work and other individual elements may have their own compliance requirements. Larger or more complicated projects should therefore be checked properly before construction begins.
See our guide to compliance requirements for garden rooms if you are considering a purpose-built office.
How to create the best home office setup for men
Whether you are converting a spare room or planning a garden office, following the right order can save money and avoid awkward compromises later.
Step-by-step home office checklist
- Decide how the office will be used. List your daily equipment, storage needs, meetings and whether anyone else will use the room.
- Choose the best location. Compare a spare bedroom, loft, garage, extension or detached garden room.
- Measure the available space. Include doors, windows, radiators and the clearance required behind your chair.
- Position the desk first. Consider natural light, glare, the view from your screen and your video-call background.
- Plan power and internet access. Decide where sockets, charging points, network equipment and lighting will go before decorating.
- Choose ergonomic furniture. Prioritise a comfortable chair and appropriately sized desk before decorative furniture.
- Add storage. Keep paperwork, equipment and cables organised so the workspace remains usable.
- Check permissions. If construction or conversion work is involved, establish whether planning permission or Building Regulations approval applies.
- Finish with personality. Add colour, artwork, plants and accessories once the practical workspace works properly.
Home office design mistakes to avoid
It is easy to focus on photographs of impressive offices and overlook how the room will actually feel after several hours of work. Therefore, watch for these common mistakes.
Making the room too dark
Dark interiors can look sophisticated, but a charcoal room with little daylight can quickly become gloomy. Balance darker colours with appropriate lighting, lighter surfaces or natural timber.
Buying an oversized desk
A huge desk can dominate a modest room and leave insufficient circulation space. Measure everything before ordering furniture and remember to allow space for your chair to move.
Ignoring cable management
Computers, screens, chargers, lamps and networking equipment can create a surprising amount of wiring. Plan cable routes early, particularly if you are creating a bespoke office.
Forgetting temperature and ventilation
This is particularly important in garden rooms. Large areas of glazing can contribute to overheating in summer, while poorly insulated buildings can be uncomfortable in winter.
Designing only for today's job
Your equipment or working pattern may change. If possible, allow spare sockets, flexible shelving and enough desk capacity for another monitor or different equipment later.
Home office essentials for men: where should you spend your budget?
You do not need to fill the room with expensive gadgets. Instead, prioritise the items that directly affect comfort and productivity.
- Desk: appropriate dimensions and a comfortable working height.
- Chair: supportive and adjustable for regular use.
- Lighting: a combination of natural, general and task lighting.
- Monitor setup: positioned comfortably for your working style.
- Storage: enough to keep the working surface uncluttered.
- Internet: reliable connectivity, particularly in a detached garden office.
- Power: enough properly positioned sockets for current and future equipment.
- Heating and ventilation: especially important for year-round garden rooms.
FAQs: home offices for men
What are the best home office ideas for a man?
Start with a practical desk, supportive chair, good lighting and organised storage. Then choose a design style that suits you. Popular options include contemporary minimalism, dark executive-style interiors, industrial finishes and natural timber. The best design is the one that remains comfortable and practical throughout your working day.
How do I make a man's home office look stylish?
Keep the colour palette controlled and use a small number of good-quality materials rather than filling the room with decorative items. Timber, charcoal, navy, muted green and warm neutral colours work well, while shelves, artwork and carefully chosen lighting can add personality without creating clutter.
What should every men's home office have?
At minimum, prioritise a suitable desk, comfortable adjustable chair, effective lighting, power sockets, reliable internet and sufficient storage. If you regularly attend video meetings, also think about acoustics, your camera position and the background visible behind you.
How can I create a small home office for men?
Use compact furniture and take advantage of vertical wall space. A fitted desk, floating shelves and wall-mounted lighting can turn an alcove or box room into an effective office without taking up unnecessary floor area.
Can I combine a home office and man cave?
Yes. The key is creating separate work and leisure zones. Storage is particularly important because gaming, hobby or entertainment equipment should not overwhelm the working area when you need to concentrate.
Do I need planning permission to use a room in my house as an office?
Usually not in England where working from home remains incidental to the property's main residential use. However, planning permission may be required where business activity creates a material change of use, for example because of significant visitors, traffic, deliveries, noise or other effects. Your local planning authority can advise where the position is unclear.
Can I build a home office in my garden without planning permission?
Potentially. Many domestic outbuildings can be permitted development in England when all relevant limits and conditions are met. However, permitted development rights can be restricted, and the proposed use of the building also matters. Check your particular property before ordering or constructing the office.
Does a garden home office need Building Regulations approval?
It depends on its size, construction, location and use. Some small detached buildings without sleeping accommodation can be exempt, while larger or more complex garden offices may require approval. Electrical installations and other individual works can also be subject to Building Regulations requirements.
Can I run my business from my home office?
Often yes, but the circumstances matter. A quiet desk-based business is different from a business involving employees, frequent customers, deliveries, noise or significant alterations. You may also need to check requirements involving your mortgage provider or landlord, insurance, business rates and your local council.
Turning your home office idea into a building project?
If your workspace involves a garden room, garage conversion, extension or other alterations, we can help you establish what drawings and approvals you need.
Next steps & useful guides
If your home office plans involve more than buying furniture and redecorating a room, these related PME guides will help you explore the practical planning and design options:
- Garden Rooms: Do You Need Planning Permission?
- Home Offices: Planning Rules, Costs and Design Ideas Explained
- Modern Home Offices: A Complete Guide for UK Homeowners
- Small Home Office Ideas – Garden Rooms and Space-Saving Workspaces
- The Ultimate Garden Buildings Office Guide
- Building Regulations for Garden Rooms
- Garden Office Rules: Everything UK Homeowners Need to Know
- Best starting point Design around how you work before choosing furniture, colours and decorative accessories.
- Essential equipment A suitable desk, comfortable chair, good lighting, reliable internet, sufficient power and practical storage.
- Small office solution Use vertical storage, compact furniture and fitted desks to maximise limited floor space.
- Garden office advantage A detached workspace can provide better separation between home life and working hours.
- Planning permission Ordinary home working will not normally require permission where it remains incidental to residential use. Garden buildings have separate planning considerations.
- Building Regulations Some small detached garden buildings can be exempt, but size, construction, boundaries, sleeping accommodation and the work involved all matter.
- Before building Check the planning and Building Regulations position for your particular property rather than relying on a generic garden-room specification.
Planning a permanent garden workspace? Ask Plans Made Easy to check your proposed home office before you build.
Official home office planning & practical guidance
Planning rules depend on what you are building, how you intend to use it and whether restrictions affect your property. For further authoritative guidance, see:
- Planning Portal guidance on adding an outbuilding as a garden office
- GOV.UK guidance explaining when planning permission is required
- GOV.UK guidance on business rates when working from home
- Health and Safety Executive guidance for home working
Creating a home office that works for you
The best home offices for men are not defined by one colour scheme or a particular style of furniture. Instead, they are comfortable, organised and designed around the person using them.
For some homeowners, that means improving a spare bedroom with a better desk, chair and lighting. For others, a dedicated garden room provides the separation and additional space needed for long-term home working.
Either way, deal with the practical questions first. Think about space, daylight, heating, ventilation, power, internet and storage. Then, if construction or conversion work is involved, check planning permission and Building Regulations before committing to the project.
Plans Made Easy can help if your home office moves beyond interior design and becomes a property project. Our team can advise on planning requirements, prepare appropriate drawings and help you understand what approvals may be needed before work begins.
Ready to create your ideal home office?
Plans Made Easy can help with garden offices, conversions and home alterations — from checking planning requirements through to preparing compliant plans and submissions.

Performance Verified ✅
This page meets PME Optimisation Standards — achieving 95+ Desktop and 85+ Mobile PageSpeed benchmarks. Verified on

