
Share this post:
Quick summary: Home Offices
Home Offices can be created inside your existing home, within a converted garage or loft, or as a purpose-built garden room. For many homeowners, the biggest questions are whether planning permission is needed, whether Building Regulations apply, and how much a practical year-round workspace is likely to cost.
- Internal home office: usually the simplest option where you already have a suitable spare room or unused area.
- Garden home office: may fall within permitted development in England if the outbuilding meets the relevant Class E rules.
- Planning permission: becomes more likely where the building exceeds permitted development limits, the site has restrictions, or the proposed use goes beyond a normal domestic home office.
- Building Regulations: are separate from planning permission and may apply depending on the office size, construction, location and services.
- Costs: range from a modest internal office fit-out to many thousands of pounds for an insulated, professionally installed garden office.
Before choosing a design, it is sensible to check the planning position, Building Regulations requirements, access, insulation, power and internet provision. Doing those checks early can prevent an attractive home-office idea becoming expensive to alter later.
Thinking about creating a home office?
We can help you check whether your proposed workspace needs planning permission, permitted development confirmation or Building Regulations input before you commit to the build.
Home Offices: what type of workspace are you creating?
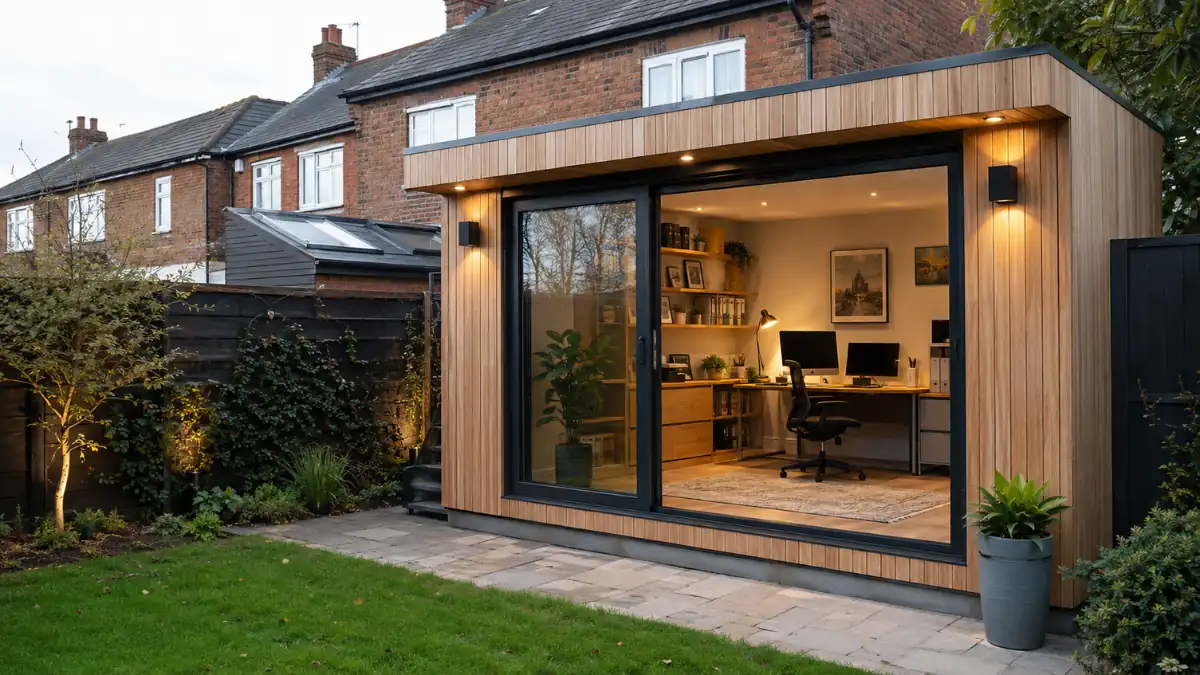
A home office can mean very different things depending on your property. For one homeowner, it may simply be a desk and fitted storage in a spare bedroom. For another, it may mean a fully insulated building at the bottom of the garden with lighting, heating, broadband and space for two people to work.
That distinction matters because the planning and Building Regulations position usually depends on what you are physically building and how you intend to use it, rather than simply calling the space an office.
Common types of home offices
- Spare-bedroom office – usually the quickest and least disruptive option.
- Under-stairs or landing office – useful where space is limited.
- Loft office – potentially excellent for privacy, although conversion works can introduce planning and Building Regulations considerations.
- Garage office – often practical where an existing garage is underused.
- Garden room office – a detached, purpose-built workspace away from the main house.
- Extension office – suitable where you want the workspace integrated with the house.
If your main idea is a detached workspace in the garden, our wider garden rooms planning guide explains the broader rules that this Support Stone article sits underneath.
Planning rules for Home Offices in England
Creating a desk area inside an existing room normally involves very different planning considerations from constructing a new detached building. Therefore, the first question should be whether your proposal changes the building itself or simply changes how you use part of your home.
When an internal home office is usually straightforward
Turning an existing bedroom, dining room or other domestic room into a place where you work from home will not normally involve the same planning issues as constructing an extension or new outbuilding.
However, the position can become more complicated where the scale or character of the activity starts to move away from ordinary residential use. For example, frequent customer visits, employees attending the property, substantial deliveries, noise or significant traffic can all make the planning position less straightforward.
When a new garden home office needs closer checking
A detached garden office is usually treated as an outbuilding for planning purposes. In England, many domestic outbuildings can be built under permitted development rights, provided every relevant limitation and condition is met.
Our dedicated guide to planning permission for a garden office goes into this question in more detail.
Home Offices and permitted development: the main limits
Under the householder permitted development rules used in England, Class E can allow buildings within the curtilage of a house where they are for a purpose incidental to the enjoyment of that dwelling.
For a normal domestic garden office, that can be useful. However, you must satisfy the relevant limitations rather than simply assuming that every small garden building is automatically permitted development.
Key Class E checks for a garden office
- The building must generally be single storey.
- It must not be positioned on land forward of the principal elevation where the Class E restriction applies.
- The maximum eaves height is generally 2.5 metres.
- A building within 2 metres of a boundary is generally restricted to a maximum overall height of 2.5 metres.
- Elsewhere, the normal maximum overall height is 4 metres for a dual-pitched roof and 3 metres for another roof form.
- The combined ground coverage of relevant additions and outbuildings must stay within the permitted 50% curtilage limit.
- Class E does not permit verandahs, balconies or raised platforms outside the relevant limits.
You can read our broader explanation of permitted development rules if you want to understand how these rights work across other home-improvement projects too.
This is why two very similar-looking properties can have different planning outcomes. If there is any doubt, checking the planning history and local restrictions before ordering a garden office can save a considerable amount of trouble later.
For a broader check, use our Do I Need Planning Permission? guide before starting work.
Do Building Regulations apply to Home Offices?
Planning permission and Building Regulations are separate systems. A garden office may not need a planning application but could still need Building Regulations approval depending on its size, position, construction and facilities.
Small detached home offices
Small detached buildings containing no sleeping accommodation can fall within Building Regulations exemptions. As a general guide, a detached building under 15m² will normally be exempt, while buildings between 15m² and 30m² may also be exempt if the relevant boundary and construction requirements are satisfied.
Once the proposal becomes larger or more complex, or forms part of an attached extension or conversion, you should check the Building Regulations position carefully.
Our guide to Building Regulations for garden rooms explains these thresholds and common requirements in more detail.
Not sure if your home office fits Permitted Development?
We’ll check your proposed size, height, position and use and explain whether permitted development, planning permission or Building Regulations need to be considered.
How much do Home Offices cost?
Home office costs vary enormously because the phrase covers everything from improving an existing spare room to installing a fully insulated detached garden building.
Quick costs snapshot: home office options
- Existing-room office: potentially a relatively modest project if you mainly need furniture, lighting, decoration and improved sockets or data connections.
- Basic garden office: current UK market guides show small insulated office packages starting from several thousand pounds.
- Professionally installed garden office: costs rise as insulation, glazing, foundations, electrics and internal finishes are added.
- Premium or bespoke garden room: larger year-round buildings with high-quality finishes can move well into five figures.
Current 2026 market guides show a basic small assembled insulated office averaging around £5,500, while more elaborate office pods and bespoke year-round rooms can cost considerably more. Treat online figures as budgeting guides only and compare detailed local quotations.
What pushes the cost of a home office up?
- Groundworks and foundations.
- Insulation to the floor, walls and roof.
- Large areas of glazing or aluminium doors.
- Electrical supply from the main house.
- Heating, cooling and ventilation.
- Built-in desks, cupboards and shelving.
- Acoustic treatment for calls or recording.
- High-speed wired internet or upgraded Wi-Fi.
- Planning drawings or Building Regulations information where required.
A cheaper shell can therefore become considerably more expensive once you add the items needed to make it a comfortable office in January as well as July.
Home office design ideas that work in real life
Attractive photographs are useful for inspiration, but the best home offices are designed around how you actually work. Good planning should therefore begin with function rather than finishes.
1. Position the desk around daylight
Natural light can make a workspace far more pleasant. However, placing a monitor directly opposite a bright window may create glare, while having a window immediately behind you can affect video calls.
2. Plan storage before the room is built
Filing, printers, chargers and stationery quickly take over a small office. Built-in storage can therefore be more useful than simply choosing the largest possible desk.
3. Think about two-person working
Many households now need more than one occasional workspace. If two people may use the office, allow enough circulation space and consider whether desks should face each other, sit side-by-side or occupy separate walls.
Our guides to small home office ideas and contemporary home offices contain further layout and design inspiration.
4. Design for all four seasons
A garden office needs more than attractive cladding. Insulation, airtightness, shading and suitable ventilation can make the difference between a workspace you use throughout the year and one that is uncomfortable during hot or cold weather.
5. Include enough sockets and data points
Desks quickly accumulate screens, chargers, lamps, routers and other equipment. Planning power and data routes before the walls are finished normally produces a neater and more flexible result.
How to plan Home Offices step by step
Home office planning checklist
- Choose the location. Decide whether the workspace belongs inside the house, in a garage or loft, within an extension, or in a detached garden building.
- Define how you will use it. Consider working hours, number of users, client visits, storage and whether the room has any secondary use.
- Check planning restrictions. For an external building, confirm dimensions, height, boundaries, designated land, Article 4 restrictions and planning history.
- Check Building Regulations. Do not assume that planning permission and Building Regulations are the same test.
- Set a realistic budget. Include the building, base, insulation, electrical supply, heating, broadband, furniture and professional fees where relevant.
- Plan the layout. Position desks, storage, windows, doors, lighting and sockets before construction begins.
- Get comparable quotations. Make sure each contractor is pricing the same specification and check what is excluded.
- Keep approval records. Retain drawings, certificates, invoices and any Lawful Development Certificate or planning decision notice associated with the work.
Common Home Office mistakes to avoid
The most expensive mistakes usually happen when homeowners choose the building first and check the regulations afterwards.
- Ordering a 3m-high building beside the boundary without checking the 2m boundary rule.
- Assuming a garden office never needs planning permission because it is described as a shed or pod.
- Ignoring previous extensions and outbuildings when considering the 50% curtilage calculation.
- Using the office for sleeping accommodation without considering the very different regulatory implications.
- Forgetting electrical installation costs when comparing supplier prices.
- Choosing inadequate insulation and then spending heavily on heating or cooling.
- Failing to check local restrictions before placing an order.
Garden home office vs office inside the house
Neither option is automatically better. An internal office is normally cheaper and easier to connect to existing services, while a garden office can provide better separation between work and home life.
An internal home office may suit you if:
- you already have a spare bedroom or underused room;
- your budget is limited;
- you want immediate access to the rest of the house;
- you do not need strong separation between work and family life.
A garden home office may suit you if:
- space inside the house is limited;
- you need fewer household distractions;
- you want a dedicated two-person workspace;
- you have sufficient garden space without compromising the property;
- you are prepared to invest in a properly insulated year-round room.
If you are specifically considering a detached structure, our home offices for the garden guide takes that option further.
FAQs: Home Offices
Do I need planning permission for a home office?
Not necessarily. Working from an existing room within your home is generally very different from constructing a new building. A detached garden office may fall under permitted development in England if the relevant Class E conditions are met. However, local restrictions and the nature of the use can change the position.
Can I build a home office in my garden?
Often, yes. Many garden offices can be built under permitted development rights, provided the building is appropriately positioned, remains within the relevant height and coverage limits and is genuinely incidental to the use of the house.
How high can a garden home office be without planning permission?
Under the normal Class E rules in England, a building within 2 metres of the boundary is generally limited to 2.5 metres overall. Away from that boundary zone, the maximum is normally 4 metres for a dual-pitched roof or 3 metres for another roof type, with a 2.5 metre maximum eaves height.
Do Building Regulations apply to a garden home office?
They can do. Small detached buildings containing no sleeping accommodation may be exempt, but the precise position depends on floor area, distance from the boundary and construction. Electrical work must also comply with the relevant safety requirements.
How much does a home office cost?
It depends heavily on the type of office. Converting an existing room may only require furniture, decoration and electrical improvements. A purpose-built insulated garden office will generally cost several thousand pounds and can move well into five figures once foundations, glazing, heating, electrics and premium finishes are included.
Can I use a garden shed as a home office?
Potentially, but a basic garden shed may not provide enough insulation, ventilation, electrical provision or security for comfortable year-round work. If you intend to upgrade an existing shed substantially, check whether the works or intended use raise planning or Building Regulations issues.
Can two people work from the same home office?
Yes, provided the room is designed with enough desk space, circulation, storage, lighting and power. Two-person working is often easier if the layout is planned before the office is built rather than trying to add a second workstation later.
Does a garden office need a toilet?
No. A normal garden office does not need its own toilet simply because it is used for working. However, adding drainage, water or more extensive facilities can increase the complexity and cost of the project and should be considered carefully at the design stage.
Can I sleep in my garden home office?
You should not assume that a garden office designed and approved as a domestic outbuilding can simply be used as sleeping accommodation. Sleeping use can change the planning and Building Regulations position substantially, so seek advice before designing the room for overnight occupation.
Already have a home office design in mind?
Send us the size, height and proposed position and we can help you understand the planning route before you place an order.
Next steps & useful guides
If your plans are moving from ideas to an actual project, these related Plans Made Easy guides will help you explore the next stage:
- Garden Rooms: Do You Need Planning Permission?
- Planning Permission Garden Office Rules Explained
- Building Regulations for Garden Rooms
- Garden Shed Home Office: Planning Permission & Building Regs Explained
- Small Home Office Ideas – Garden Rooms and Space-Saving Workspaces
- Inspiring Home Offices: Garden Rooms, Extensions & Spaces That Transform How You Work
- Permitted Development Rules UK
- Planning permission A normal internal office may involve little or no planning work, while a detached garden office needs to be checked against permitted development rules.
- Boundary height A Class E outbuilding within 2 metres of a boundary is generally limited to 2.5 metres overall.
- Other height limits Normally up to 4 metres for a dual-pitched roof or 3 metres for another roof form, with maximum eaves of 2.5 metres.
- Garden coverage Existing extensions and outbuildings need to be considered when checking the relevant 50% curtilage limit.
- Building Regulations Small detached buildings may be exempt, but size, construction, boundary position and intended use all matter.
- Typical costs Internal offices may be relatively inexpensive, whereas fully insulated garden offices commonly run into several thousand pounds or more.
- Best design priorities Daylight, insulation, storage, power, heating, ventilation, broadband and sensible desk positioning.
Planning a detached workspace? Ask Plans Made Easy to check your proposed home office before you build.
Official guidance and further reading
Planning and Building Regulations requirements can change and individual properties may have additional restrictions. For further information, these sources are useful:
- GOV.UK – permitted development rights for householders technical guidance
- Planning Portal – planning permission guidance for outbuildings
- Office for National Statistics – hybrid working in Great Britain
- Checkatrade – current UK garden room and garden office cost guidance
Planning a home office that works long term
Good Home Offices are not simply about finding space for a desk. The best results combine a practical layout with suitable lighting, insulation, storage, reliable internet and enough electrical provision for the way you actually work.
For a garden office, there is another important layer: planning permission and Building Regulations. Many straightforward domestic garden offices can be relatively simple from a planning perspective, but the permitted development limits still need to be checked carefully against your property.
Plans Made Easy can help you establish the right route before money is committed to a building that may need redesigning. We can review your proposal, prepare drawings where needed and help you deal with the planning or Building Regulations stages in a clear, proportionate way.
Ready to move your home office project forward?
Plans Made Easy can prepare compliant plans, manage submissions, and guide you from idea to approval.

Performance Verified ✅
This page meets PME Optimisation Standards — achieving 95+ Desktop and 85+ Mobile PageSpeed benchmarks. Verified on

