Author: Stuart Cronshaw

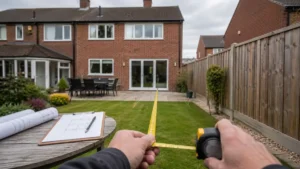
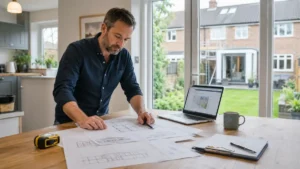
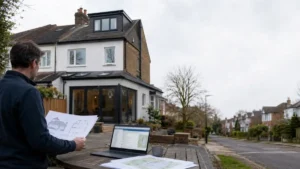
Can Neighbours Stop My Extension – homeowner holding architectural plans while viewing a house extension under construction in a suburban backyard with scaffolding and neighboring property visible

Can Neighbours Stop My Extension?

Can neighbours stop my extension? They can’t veto it, but they can object if your plans affect privacy, daylight, design or parking. This guide explains what neighbours can and can’t do under planning permission and Permitted Development, how party wall rules differ, and the practical steps that reduce objections, delays and enforcement risk.

Read More »
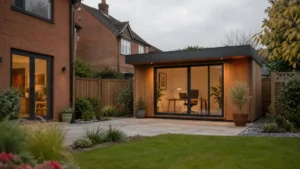
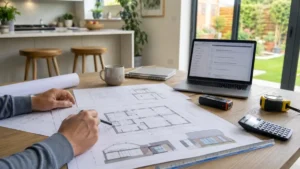
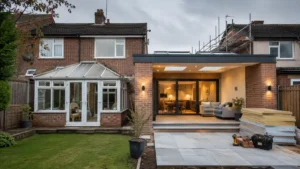
Homeowner and planning consultant reviewing extension plans under Permitted Development Rules at a UK semi-detached house with modern rear extension and garden office.

Permitted Development Rules UK: What You Can Build Without Planning

Permitted Development Rules can let you extend, convert a loft, or build an outbuilding in the UK without full planning permission — but only if you meet strict size limits and conditions. This guide explains what’s usually allowed, when prior approval or a Lawful Development Certificate helps, and why Building Regulations still matter.

Read More »
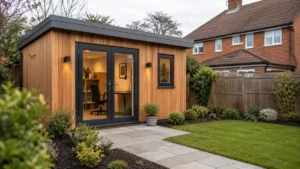
Home Offices Garden setup in a UK suburban backyard featuring a modern timber garden office with glass doors, warm interior lighting, and a neatly maintained lawn.

Home Offices Garden–Do You Need Planning Permission? 

Home Offices Garden projects (garden rooms, cabins and shed-style workspaces) often fall under Permitted Development — but height, boundary position, coverage and property restrictions can trigger planning permission. This guide explains the key planning checks, when Building Regulations apply, and a simple step-by-step checklist. Plus FAQs, costs and the safest route for certainty.

Read More »
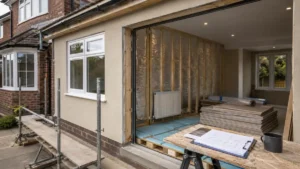
Homeowner reviewing an Enforcement Notice for a rear extension in a UK house, with planning drawings and building tools on desk

Enforcement Notice for Extension – What Happens Next? 

If you’ve received an Enforcement Notice for an extension, don’t panic — but don’t ignore it. This guide explains what the notice means, what happens next, your options to comply, appeal or regularise, and the common mistakes that make cases worse. Includes a first-week checklist, FAQs and key facts for UK homeowners.

Read More »
UK homeowner holding plans for a retrospective planning application in front of a semi-detached house with extension, illustrating retrospective planning permission process.

Retrospective Planning Permission – How It Works 

Retrospective planning permission is a standard planning application made after work has already started or finished. This guide explains when you need it, how the process works, typical costs and timelines, and what happens if it’s refused. Learn the safest steps to reduce enforcement risk and move your project forward.

Read More »
Illustration of Building Regulations Approved Documents checklist with house diagram and compliance checks for construction standards

Building Regulations Approved Documents–What Homeowners Need to Know 

Building Regulations Approved Documents are the official guidance notes used to help meet Building Regulations requirements in England. This guide explains what they are (and aren’t), which Parts homeowners use most, how to find the right versions, and how to apply them alongside Building Control, drawings and inspections to avoid delays, rework and compliance problems.

Read More »
UK homeowner reviewing extension built without planning permission with house extension, approval icons and building regulations concept

Extension Built Without Planning Permission – What Should I Do? 

Worried you’ve got an extension built without planning permission? This guide explains what it means, what risks to watch for (selling, remortgaging, enforcement), and what to do next. We cover permitted development checks, retrospective planning applications, Certificates of Lawfulness, and why Building Regulations evidence matters too — with a clear step-by-step plan.

Read More »
Loft Conversion Planning Permission illustration showing a UK semi- detached house with rooflight, dormer and hip-to-gable loft options, planning approval document and conservation area sign.

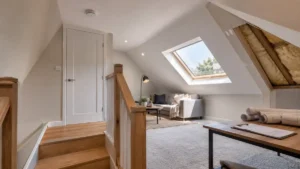
Loft Conversion Planning Permission – UK Guide 

Loft Conversion Planning Permission isn’t always required in the UK — many lofts can be done under Permitted Development. However, dormers, hip-to-gable conversions, roof lifts, conservation areas and Article 4 directions can change the rules fast. This guide explains when you need permission, typical timelines, key pitfalls, and how to get the right approvals smoothly.

Read More »
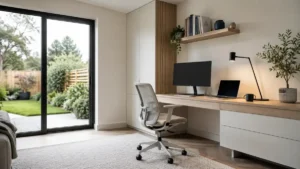
Small Home Offices Ideas: compact UK home office setup with wall- mounted desk, ergonomic chair, monitor arm, floating shelves with storage boxes, indoor plant, warm task lighting, and a view of a modern garden room office outside.

Small Home Office Ideas–Garden Rooms and Space-Saving Workspaces 

Discover practical small home office ideas that fit real UK homes — from wall-mounted desks and corner layouts to storage tricks that reduce clutter. We also explain when a garden room office makes sense, plus the key planning and Building Regulations considerations to check early, so you can create a workspace that’s comfortable, calm and compliant.

Read More »
Homeowner reviewing Building Regulations Plans with technical drawings, Building Control clipboard, and UK house extension illustration

Building Regulations Plans–What They Are and Why You Need Them 

Building Regulations Plans are the detailed drawings and specifications Building Control uses to check your project meets UK Building Regulations. They’re different to planning drawings and help your builder price accurately, reduce delays, and avoid costly changes on site. This guide explains what’s included, when you need them, and how to get approval smoothly.

Read More »
How Long Does Planning Permission Take – UK homeowner timeline showing stages from drawings to council decision

How Long Does Planning Permission Take? 

How long does planning permission take in the UK? This guide explains the real timeline from submission to validation to decision, including the 8-week target, common delays, and what slows councils down. Learn how to submit a validation-ready application, respond to case officer queries fast, and plan around conditions after approval.

Read More »
House Extension Cost checklist with modern rear home extension, sliding glass doors, and construction planning elements.

How Much Does a House Extension Cost in the UK? 

Trying to budget for a House Extension Cost in the UK? This guide explains typical cost ranges, how “cost per m²” works (and where it fails), what builders’ quotes should include, and the hidden extras that catch homeowners out. Learn a simple step-by-step method to estimate your budget before you commit to designs or quotes.

Read More »
SiteLock