Tag: Householder planning application

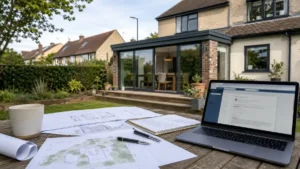
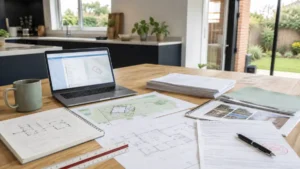
Planning Permission South Glos consultation showing house extension plans, architectural drawings, and a laptop in the garden of a residential property.

Planning Permission South Glos: A Complete Homeowner’s Guide

Planning Permission South Glos can feel complicated, especially when permitted development, local policies, conservation areas and Building Regulations overlap. This homeowner guide explains when permission may be needed, how to search applications, what drawings to prepare, likely costs and timescales, and how South Gloucestershire Council assesses domestic projects before you submit an application.

Read More »
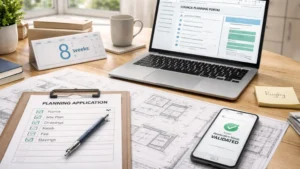
Planning Permission Process with architectural plans, site maps, planning documents, and a laptop displaying property development plans on a modern office table.

Planning Permission Process: A Complete Step-by-Step Guide

Understand the planning permission process in England from initial checks and drawings through validation, consultation and the council’s final decision. This clear homeowner guide also explains permitted development, prior approval, retrospective applications, appeals, typical timescales, common delays and what you may need to do before construction starts with confidence and fewer surprises.

Read More »
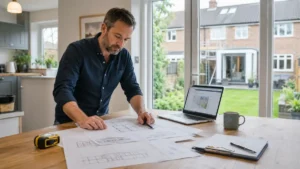
Planning permission for extensions consultation with homeowners reviewing house extension plans and architectural drawings at a kitchen table.

Which firms specialise in securing planning permission for extensions?

Discover which firms specialise in securing planning permission for extensions, from residential planning and drawing consultancies to architects, architectural technologists and planning consultants. This homeowner guide explains who does what, what services to expect, how to compare quotations, and how to choose the right professional for a straightforward or complex extension project.

Read More »
Planning Permission Costs guide showing a laptop with an online planning application portal, architectural floor plans, calculator, and budget notes for a home building project.

Planning Permission Costs: What You Need to Budget Before You Apply

Planning Permission Costs can be more than the council fee. This guide explains the real budget for homeowners in England — application fees, drawings, surveys, possible specialist reports and the separate Building Regulations stage. Learn what affects cost, how to avoid common gotchas, and how to budget confidently before you apply.

Read More »
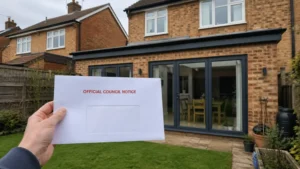
Council Enforcement Notice letter delivered to a residential property with modern extension and backyard garden

Council Enforcement Notice for Extension – What Homeowners Should Do 

If you’ve received a Council Enforcement Notice for an extension, act quickly and calmly. This guide explains what the notice means, typical reasons councils take action, your options (comply, appeal, or regularise), and the practical steps to take next. Learn what evidence and drawings you’ll need to reduce stress and avoid escalation.

Read More »
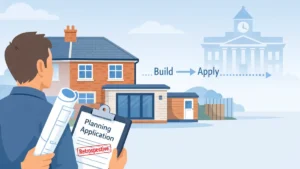
UK homeowner holding plans for a retrospective planning application in front of a semi-detached house with extension, illustrating retrospective planning permission process.

Retrospective Planning Permission – How It Works 

Retrospective planning permission is a standard planning application made after work has already started or finished. This guide explains when you need it, how the process works, typical costs and timelines, and what happens if it’s refused. Learn the safest steps to reduce enforcement risk and move your project forward.

Read More »
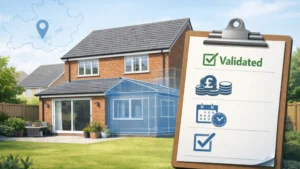
Planning Permission Peterborough concept showing UK suburban home with rear extension blueprint overlay and validated planning checklist for costs, timescales and approval.

Planning Permission Peterborough – Costs, Timescales & Approval Tips 

Planning Permission Peterborough made simple. Learn typical costs, realistic timescales (and what “validated” really means), plus practical approval tips to reduce delays and improve your chances first time. Includes a step-by-step checklist, common reasons applications stall, and what to prepare before submitting via the Planning Portal or council route.

Read More »
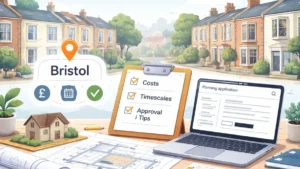
Planning Permission Bristol guide illustration showing UK terraced houses, architectural plans, costs, timescales and approval checklist on a desk workspace.

Planning Permission Bristol – Costs, Timescales & Approval Tips 

Planning Permission Bristol can feel confusing, especially when you’re trying to budget and plan a build date. This guide explains typical fees, realistic timescales, how to check Bristol City Council applications, and what documents you need to submit. We also share practical approval tips to reduce delays, neighbour objections, and avoidable refusals.

Read More »
Planning Permission Rugby homeowner preparing architectural plans and planning application documents on a kitchen table with laptop showing council portal and validated status.

Planning Permission Rugby – Costs, Timescales & Approval Tips 

Planning Permission Rugby can feel confusing, especially when timescales slip after submission. This guide explains what Rugby Borough Council typically expects, realistic costs and decision timelines, and the practical steps that improve approval chances for extensions, lofts, garages and outbuildings. Learn how to avoid common delays, reduce neighbour issues, and submit a validation-ready application.

Read More »
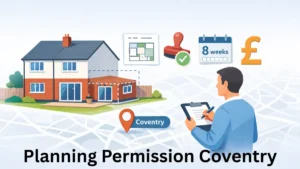
Planning Permission Coventry illustration showing UK semi-detached house with rear extension outline, homeowner reviewing plans, council approval stamp, 8-week timeline calendar and cost symbol

Planning Permission Coventry – Costs, Timescales & Approval Tips 

Planning Permission Coventry explained for homeowners. Learn whether you need permission or permitted development, what a Coventry application typically costs, how long decisions take, and how to avoid common delays at validation. Includes practical approval tips, how to check local applications on the Coventry planning register/map, and a step-by-step checklist.

Read More »
Planning Permission Northampton concept showing UK house plans, brick home model, and laptop displaying planning portal with Northampton map pin, cost, timescale and approval icons.

Planning Permission Northampton – Costs, Timescales & Approval Tips 

Planning Permission Northampton can feel confusing, especially when you’re juggling costs, drawings, and council timescales. This homeowner guide explains when you need permission, what you’ll pay for, how long decisions usually take, how to check nearby applications, and simple approval tips that reduce delays and refusal risks.

Read More »
SiteLock