Tag: Householder planning application

Planning Permission North Somerset illustration showing a UK homeowner reviewing planning applications on a laptop with architectural drawings and validation checklist at a kitchen table.

Planning Permission North Somerset: A Homeowner’s Step-by-Step Guide 

Planning Permission North Somerset doesn’t have to be a guessing game. This homeowner guide explains how to check whether you need permission, how to search North Somerset planning applications, and how to avoid validation delays. You’ll also learn what to prepare before you submit, plus when building regulations may apply.

Read More »
Clean planning workspace with a Bedfordshire map on a laptop screen showing Bedford Borough and Central Bedfordshire, surrounded by house plans and a 'Planning Approved' stamp – illustrating planning permission in Bedfordshire.

Planning Permission Bedfordshire: A Homeowner’s Step-by-Step Guide 

Planning Permission Bedfordshire can feel confusing because your application depends on which local authority covers your postcode. This step-by-step guide explains how to choose the right route, prepare the drawings and documents councils expect, understand realistic timelines and costs, and avoid common mistakes that cause delays or refusal—so you can submit with confidence.

Read More »

Planning Permission Dorset: The Complete Homeowner Guide 

Planning permission Dorset can feel confusing because your application may fall under Dorset Council or BCP Council (Bournemouth, Christchurch and Poole). This homeowner guide explains when you need permission, what drawings you must submit, typical fees and timescales, and the most common reasons applications get delayed—so you can apply correctly and avoid stress.

Read More »
Drawing plan for house" concept image showing architectural floor plans, location and site plans with red boundaries, house elevation drawings, and approval checklist on a modern, tidy desk – ideal for UK planning permission guides.

Drawing Plan For House for Planning Permission: What to Include 

Drawing Plan For House for planning permission? This guide explains exactly what your council typically expects in England — from location and site plans to existing and proposed floor plans, elevations, and (when needed) sections. Learn the right scales, what to label, common mistakes that cause delays, and when getting professional help can save time.

Read More »
visualising the concept of planning permission in Wiltshire for a homeowner guide.-an Illustration showing a digital planning map of Wiltshire on a laptop screen with planning markers, rolled architectural drawings, and countryside scenery

Planning Permission Wiltshire: Complete Homeowner Guide 

Planning Permission Wiltshire can feel confusing, especially if you’re not sure whether your project is permitted development or needs a full application. This guide explains how to check Wiltshire planning applications, use the planning map, prepare the right drawings, submit to Wiltshire Council, and avoid common delays — with practical tips for homeowners.

Read More »
Architectural plans and a laptop displaying planning resources on a desk in a backyard, with a Cambridge home under renovation in the background — illustrating a real-world scenario of seeking planning permission in Cambridge.

Planning Permission Cambridge: Rules, Costs & Local Tips 

Planning permission in Cambridge can be tricky due to conservation areas, Article 4 zones and overlapping council rules. This guide explains how to check if you need permission, what it costs, which council handles your area, and local planning quirks to watch for — so you can avoid delays and get your project approved smoothly.

Read More »
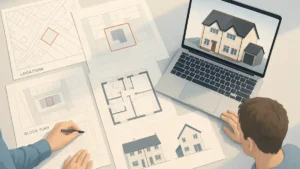
Overhead view of a UK homeowner and architectural designer reviewing detailed house drawings for planning permission, including location plan, block plan, floor plans, and elevations, with a 3D model of a semi- detached house displayed on a laptop.

Drawings Planning Permission: Complete Checklist for a Valid Application

Not sure which drawings you actually need for planning permission? This step-by-step UK checklist explains location and block plans, floor plans, elevations and sections, typical scales, and when DIY drawings are enough – so you can submit a valid application first time and avoid costly council delays and refusals at validation.

Read More »

Planning Permission Loft Conversion (UK)

• Do you need planning permission for a loft conversion? Most houses can convert under Permitted Development if they stay within 40/50m³, avoid front dormers and keep ridge height. Learn the exceptions (conservation areas, Article 4, flats), costs, timelines and local council quirks for Bucks, Milton Keynes and Guildford, plus practical steps to secure approval.

Read More »
SiteLock