Tag: Garden Room Planning Permission

Homeowner and planning consultant reviewing extension plans under Permitted Development Rules at a UK semi-detached house with modern rear extension and garden office.

Permitted Development Rules UK: What You Can Build Without Planning

Permitted Development Rules can let you extend, convert a loft, or build an outbuilding in the UK without full planning permission — but only if you meet strict size limits and conditions. This guide explains what’s usually allowed, when prior approval or a Lawful Development Certificate helps, and why Building Regulations still matter.
Read More »
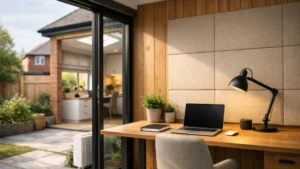
Home Offices Garden setup in a UK suburban backyard featuring a modern timber garden office with glass doors, warm interior lighting, and a neatly maintained lawn.

Home Offices Garden–Do You Need Planning Permission? 

Home Offices Garden projects (garden rooms, cabins and shed-style workspaces) often fall under Permitted Development — but height, boundary position, coverage and property restrictions can trigger planning permission. This guide explains the key planning checks, when Building Regulations apply, and a simple step-by-step checklist. Plus FAQs, costs and the safest route for certainty.

Read More »
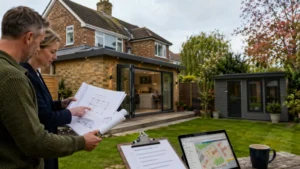
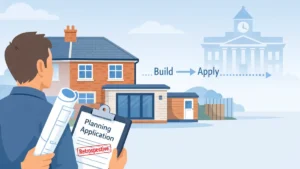
UK homeowner holding plans for a retrospective planning application in front of a semi-detached house with extension, illustrating retrospective planning permission process.

Retrospective Planning Permission – How It Works 

Retrospective planning permission is a standard planning application made after work has already started or finished. This guide explains when you need it, how the process works, typical costs and timelines, and what happens if it’s refused. Learn the safest steps to reduce enforcement risk and move your project forward.

Read More »
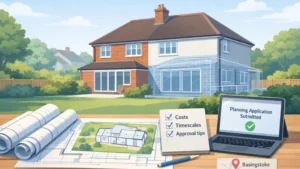
Planning Permission Basingstoke illustration showing a UK semi-detached home with a rear extension plan, architectural drawings, and a planning application submitted on a laptop.

Planning Permission Basingstoke – Costs, Timescales & Approval Tips 

Planning Permission Basingstoke: learn what you’ll typically pay, how long decisions usually take, and what improves approval chances in Basingstoke & Deane. We cover Permitted Development vs householder applications, the documents you need, common refusal reasons, and practical tips to keep validation smooth and avoid costly delays.

Read More »
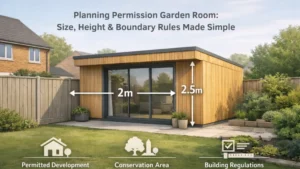
Illustration of a timber-clad garden room in a UK suburban backyard showing planning permission rules, including 2m boundary distance and 2.5m height, with icons for permitted development, conservation area, and building regulations — ideal visual for Planning Permission Garden Room guidance.

Planning Permission Garden Room: Size, Height & Boundary Rules Made Simple 

Not sure if your garden room needs planning permission? This homeowner guide explains the key Planning Permission Garden Room rules in England, including size limits, height rules near boundaries, and what changes in conservation areas. Learn how “incidental use” works, when Building Regulations may still apply, and the quickest way to check compliance before you build.

Read More »

When Is Planning Permission Needed? UK Homeowner Rules Explained 

Unsure when planning permission is needed for your home project? This homeowner guide explains the key triggers, permitted development basics, and common projects like conservatories, lofts, garden rooms and solar panels. We also cover restrictions (listed, conservation areas, Article 4), building regulations, and what to do if you’re unsure before you start building.

Read More »
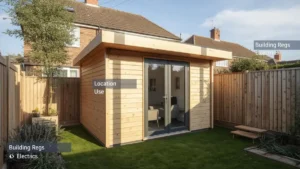
Modern wooden garden office with large glass doors in a landscaped backyard, designed for home working and maximizing outdoor space.

Garden Office Planning Permission Explained (Size, Height & Rules)

Garden Office planning permission can be straightforward under permitted development, but only if you meet the key rules on height, location and use. This guide explains Garden Office size and height limits, when you’ll need planning permission, and where Building Regulations can still apply. Includes a simple checklist and common pitfalls to avoid.

Read More »
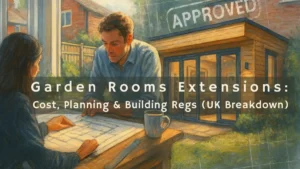
Split-view illustration of a UK homeowner planning a garden room extension with an architect, featuring detailed blueprints on the table and a completed timber-clad garden room with bi-fold doors, under an ‘Approved’ planning stamp overlay — symbolising expert guidance, home improvement, and planning permission success.

Garden Rooms Extensions: Cost, Planning & Building Regs (UK Breakdown)

Thinking about adding a garden room extension? This clear UK guide explains when planning permission is needed, average build and design costs, and how Building Regulations apply. Includes council-specific tips for Milton Keynes, Guildford and Buckinghamshire so you can plan with confidence and avoid costly approval mistakes.

Read More »
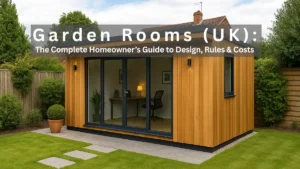
Modern timber garden room in a landscaped UK backyard with large glass doors and a home office setup inside, featured in a homeowner's guide to garden room design, planning rules, and costs.

Garden Rooms: Do You Need Planning Permission?

Discover everything UK homeowners need to know about garden rooms — from planning permission and permitted development rules to costs, insulation, and Building Regulations. Learn how to design the perfect garden office, studio, or retreat, and understand when you need council approval before building your dream outdoor space.

Read More »
SiteLock