Drawings for House Extensions: What You Need Before You Apply for Planning
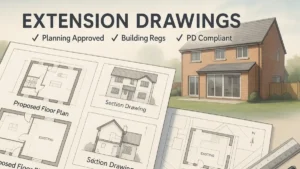
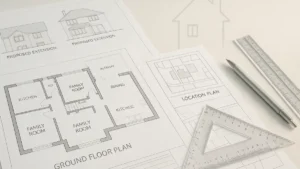
Drawings for house extensions are essential for Planning Permission and Building Regulations approval. This guide explains the exact plans you need, how they’re prepared, typical costs, and how to avoid delays or council invalidations. Ideal for UK homeowners planning single-storey, double-storey, or rear extensions.