Category: Extensions & Conversions

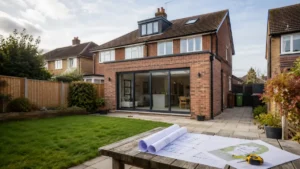
House extension planning permission for a modern rear extension, with homeowners reviewing architectural plans beside the completed property.

House Extension Planning Permission: Everything You Need to Know

House extension planning permission can be confusing, especially when permitted development rules, size limits and local council restrictions all come into play. This guide explains when permission is needed, what you may be able to build without a full application, typical costs and timescales, and the key checks to make before extending your home.

Read More »
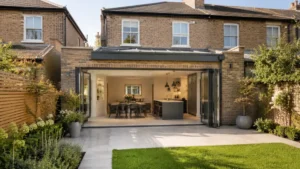
House extension design featuring a modern open-plan kitchen and dining area with bifold doors opening onto a landscaped garden.

House Extension Design: Ideas That Add Space and Value

Explore practical house extension design ideas for UK homes, including layouts, natural light, planning considerations, Building Regulations and ways to add useful space and value. This guide explains how to plan a well-balanced extension, avoid common design mistakes and turn your ideas into a practical scheme that works with your existing home.

Read More »
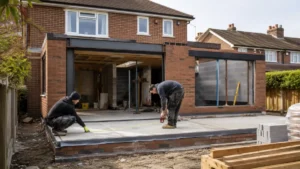
House extension cost per m2 – builders measuring the foundations of a modern brick home extension during construction.

House Extension Cost Per M2 UK: Complete Pricing Guide

House extension cost per m2 in the UK can vary widely depending on size, location, specification, access and structural complexity. This guide explains realistic 2026 extension cost ranges, single vs double storey pricing, key extras to budget for, and how to calculate a more reliable total before asking builders for quotations.

Read More »
House extension ideas featuring a modern rear extension with large bifold doors, open-plan kitchen and dining area, landscaped garden, and contemporary brick design.

House Extension Ideas That Add Space, Style and Property Value

Explore practical house extension ideas for UK homes, including rear, side-return, front, small-space and two-storey designs. Learn how to improve layout, natural light, storage and property value while considering planning permission, permitted development, Building Regulations, drainage, costs and common design mistakes before moving from inspiration to compliant plans and construction.

Read More »
House Extension featuring a modern brick rear extension with large bifold doors opening onto a landscaped garden and contemporary open-plan kitchen and dining area.

House Extension: The Complete Planning and Design Guide

Planning a house extension? This complete UK homeowner guide explains planning permission, permitted development, design choices, drawings, Building Regulations, costs, timelines and common mistakes. Learn how to plan your extension properly, avoid council problems and move from an early idea to a compliant, practical design with greater confidence.

Read More »
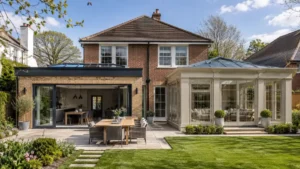
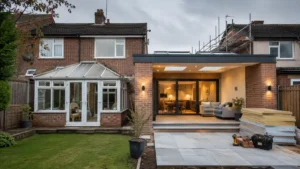
Extensions and Orangeries showcasing a modern home extension with a luxury glass orangery, spacious patio, landscaped garden, and open-plan living.

Extensions and Orangeries: Costs, Planning Permission and Design

Discover everything UK homeowners need to know about extensions and orangeries, including design differences, typical costs, planning permission, Building Regulations and practical advice for choosing the right option. Compare extension and orangery styles, understand the approval process and plan your project with confidence before building begins.

Read More »
Difference between conversion and extension illustrated by a home renovation project showing a loft conversion and rear house extension under construction.

Difference Between Conversion and Extension: A Simple Guide for Homeowners

Understand the difference between conversion and extension projects, including planning permission, permitted development, Building Regulations, costs, disruption and layout choices. This simple UK homeowner guide explains when a conversion may work, when an extension is better, and how to choose the right route before spending money on plans.

Read More »
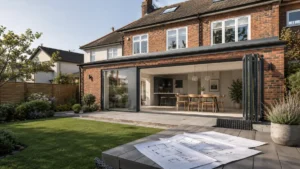
Conversions and extensions project showing a modern brick house with a rear home extension, large sliding glass doors, landscaped garden, and architectural plans displayed outdoors.

Conversions and Extensions: A Complete Guide for UK Homeowners

Conversions and extensions are two of the most common ways to add space without moving. This guide explains the key differences, when planning permission or permitted development may apply, what drawings you’ll need, typical costs and timelines, and the common “gotchas” that cause delays. Ideal for UK homeowners choosing the best route

Read More »
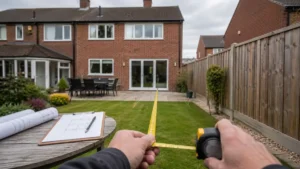
Extensions for length being measured in a residential garden before a home extension project, with architectural plans and tape measure visible.

Extensions for Length: How Far Can You Extend Your Home?

Extensions for length usually means how far your home extension can project from the original wall in the UK. This guide explains what “length” really means, when Permitted Development might apply, when planning permission is more likely, and the practical limits (neighbours, drainage, light, structure) that shape what’s realistic.

Read More »
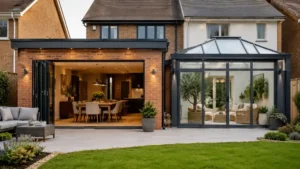
Modern home extensions and conservatories featuring spacious open-plan living area, glass conservatory, bi-fold doors, and landscaped garden in a contemporary residential property.

Extensions and Conservatories: Complete UK Homeowner Guide 

Thinking about extensions and conservatories for your UK home? This guide explains the key differences in comfort, cost, planning permission and Building Regulations. Learn when a conservatory may be exempt, when it effectively becomes an extension, and how to avoid common “gotchas” with open-plan layouts, heating, insulation and council expectations.

Read More »
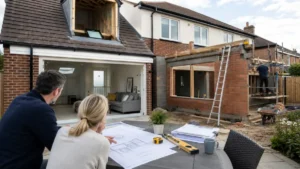
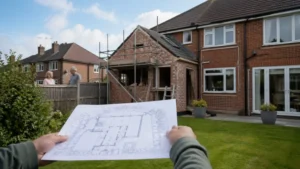
Can Neighbours Stop My Extension – homeowner holding architectural plans while viewing a house extension under construction in a suburban backyard with scaffolding and neighboring property visible

Can Neighbours Stop My Extension?

Can neighbours stop my extension? They can’t veto it, but they can object if your plans affect privacy, daylight, design or parking. This guide explains what neighbours can and can’t do under planning permission and Permitted Development, how party wall rules differ, and the practical steps that reduce objections, delays and enforcement risk.

Read More »
SiteLock