Tag: Building Notice vs Full Plans

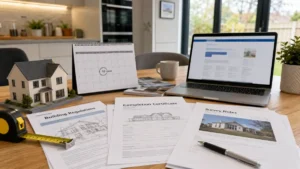
Building regulations 10 year rule explained with property documents, building plans, a house model, compliance paperwork, and a 10-year timeline calendar.

Building Regulations 10 Year Rule: What Homeowners Need to Know

Confused about the Building regulations 10 year rule? This guide explains what “10 years” really means in England, how it differs from the planning 10-year rule, and what happens if your extension or loft has no Building Control sign-off. Learn the practical steps to gather evidence, avoid conveyancing delays, and fix missing certificates safely.
Read More »
Building Regulations for Garage Conversion project showing residential home extension under construction with insulation, structural framework, renovation plans, and compliance work for garage conversion approval.

Building Regulations for Garage Conversion: What Homeowners Need to Know

Building Regulations for Garage Conversion usually apply whenever you turn a garage into a habitable room — even if planning permission isn’t needed. This guide explains what Building Control typically check (insulation, fire safety, ventilation, structure, electrics and drainage), which submission route to use, and how to secure a completion certificate to protect your future sale.

Read More »
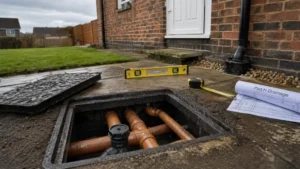
drainage inspection chamber with exposed underground pipes beside residential property and building regulation plans

Building Regulations Part H – Drainage and Waste Explained 

Building Regulations Part H explains the rules behind drainage and waste disposal in homes. This guide covers foul water and rainwater, common triggers like new WCs and extensions, and what Building Control typically checks (access, maintenance points, sensible layouts and falls). Learn the typical pitfalls, when sewer permissions apply, and how to prepare clear drainage notes and plans.

Read More »
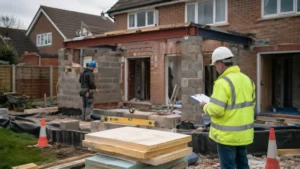
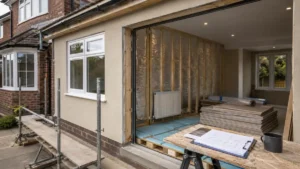
Building Regulations for House Extensions – UK suburban home with rear extension under construction, showing exposed foundations, structural steel beam installation, and a building control inspector reviewing plans on site.

Building Regulations for House Extensions: What Building Control Will Check

Building Regulations for House Extensions are separate from planning permission and usually apply even for permitted development. This guide explains what Building Control will inspect (foundations, structure, insulation, ventilation, drainage and fire safety), which application route to choose (Building Notice vs Full Plans), and how to avoid delays so you get your completion certificate without stress.

Read More »
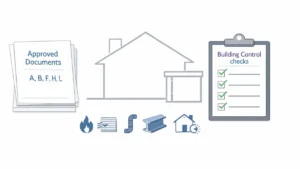
Illustration of Building Regulations Approved Documents checklist with house diagram and compliance checks for construction standards

Building Regulations Approved Documents–What Homeowners Need to Know 

Building Regulations Approved Documents are the official guidance notes used to help meet Building Regulations requirements in England. This guide explains what they are (and aren’t), which Parts homeowners use most, how to find the right versions, and how to apply them alongside Building Control, drawings and inspections to avoid delays, rework and compliance problems.

Read More »
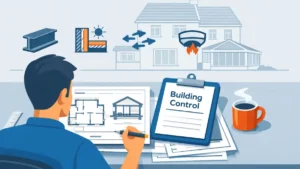
Homeowner reviewing Building Regulations Plans with technical drawings, Building Control clipboard, and UK house extension illustration

Building Regulations Plans–What They Are and Why You Need Them 

Building Regulations Plans are the detailed drawings and specifications Building Control uses to check your project meets UK Building Regulations. They’re different to planning drawings and help your builder price accurately, reduce delays, and avoid costly changes on site. This guide explains what’s included, when you need them, and how to get approval smoothly.

Read More »
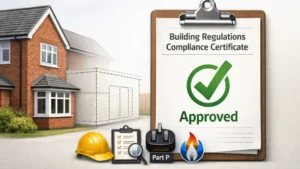
Building Regulations Compliance Certificate approved document displayed on clipboard with house extension illustration, hard hat, Part P electrical plug and gas safety icon.

Building Regulations Compliance Certificate – What It Is & Why You Need One 

A Building Regulations Compliance Certificate proves your building work was properly approved and signed off by Building Control (or certified by a registered installer). It’s often essential when selling, remortgaging, or resolving queries about past work. This guide explains what it is, which certificates count, how to get duplicates, and what to do if yours is missing.

Read More »
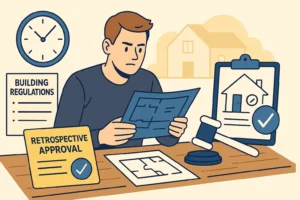
Man reviewing architectural floor plans at a desk surrounded by documents labeled "Building Regulations" and "Retrospective Approval," with a clock and a house in the background, symbolising compliance with UK building control deadlines.

Retrospective Building Regulations Time Limit: How Long You Have to Apply and Prove Compliance (UK Guide)

Built without sign-off? This plain-English UK guide explains how retrospective Building Regulations really work: the true ‘time limit’, enforcement risk, what evidence councils ask for, Regularisation vs Full Plans, typical costs, opening-up inspections, and the fast, step-by-step route to a certificate lenders and buyers accept—so your sale or remortgage can proceed.

Read More »
SiteLock