
Share this post:
Quick summary: Building Regulations Part E
Building Regulations Part E covers resistance to the passage of sound in homes and certain other buildings in England. In simple terms, it aims to reduce unwanted noise travelling through separating walls, floors and stairs, while also providing reasonable sound insulation between important rooms inside a home.
- Part E1 covers sound passing between separate homes and from other parts of a building.
- Part E2 covers sound insulation between certain rooms within a dwelling.
- Part E3 covers sound absorption in shared corridors, hallways, entrance halls and stairwells serving flats or residential rooms.
- Part E4 covers acoustic conditions in schools.
- Pre-completion sound testing may be needed for new attached homes, flats and residential conversions unless an accepted alternative route applies.
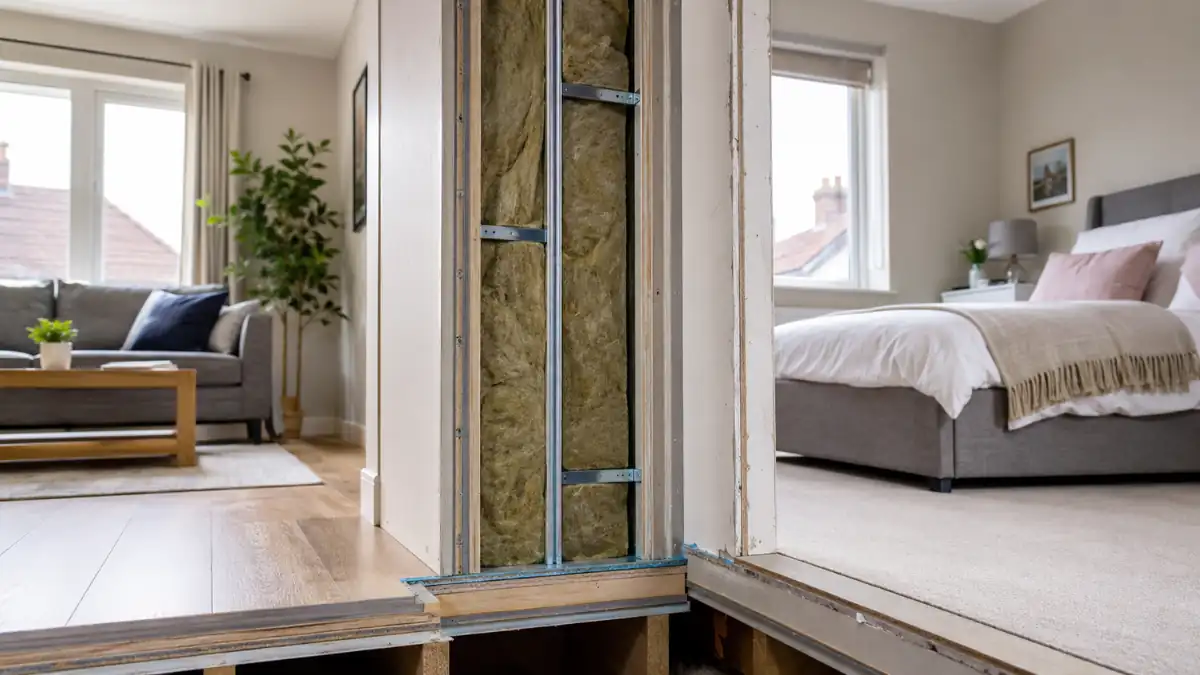
Part E is especially important when building attached homes, converting a house into flats, creating residential accommodation above another use, or constructing walls and floors that separate different dwellings. Good acoustic design must be considered before construction because small gaps, poorly sealed junctions and incorrect installation can undermine an otherwise suitable soundproofing system.
Not sure whether Part E applies to your project?
Tell our team what you are building or converting, and we’ll help you identify the drawings, acoustic details and Building Control checks you may need.
What does Building Regulations Part E cover?
Building Regulations Part E is the section of the regulations concerned with resistance to the passage of sound. Its purpose is not to make a property completely silent. Instead, it sets minimum standards intended to give occupants a reasonable level of protection from noise passing between homes and between certain spaces inside a building.
The detailed guidance is contained in Approved Document E. It explains common ways of designing separating walls, separating floors, internal partitions and shared circulation areas so that the legal requirements can be met.
Part E should be considered alongside the wider Building Regulations homeowner guide. Depending on the project, your design may also need to address structure, fire safety, ventilation, energy efficiency, drainage and electrical safety.
Building Regulations Part E explained: E1, E2, E3 and E4
Part E is divided into four requirements. However, not every requirement applies to every domestic project.
Part E1: sound from adjoining homes and other parts of a building
Requirement E1 deals with sound passing through elements that separate one home from another. Typical examples include a party wall between terraced houses, a wall between adjoining flats, or a floor separating an upstairs flat from the property below.
E1 considers both airborne and impact noise. As a result, the wall or floor build-up, junction details, workmanship and penetrations all matter.
Part E2: sound insulation within a home
Requirement E2 applies to certain internal walls and floors within dwelling-houses, flats and rooms for residential purposes. It is particularly relevant to walls and floors separating bedrooms or rooms containing a WC from other rooms.
This does not mean every lightweight partition in a home must provide the same acoustic performance. For example, different provisions can apply where a wall contains a door or where the spaces form part of an en-suite arrangement. Your drawings should therefore show the actual room uses rather than labelling every area simply as a “room”.
Part E3: reverberation in shared areas
E3 is mainly relevant to buildings containing flats or rooms for residential purposes. It requires reasonable sound absorption in shared corridors, hallways, entrance halls and stairwells that give access to the accommodation.
Hard surfaces can cause noise to echo through communal spaces. Consequently, acoustic ceilings, absorbent wall finishes or other suitable treatments may be needed.
Part E4: acoustic conditions in schools
E4 concerns acoustic conditions in schools. Although it forms part of Approved Document E, it will not normally affect a standard house extension, loft conversion or domestic refurbishment.
When do Building Regulations Part E requirements apply?
Part E is most likely to affect a homeowner when a project creates or alters accommodation where sound separation is important. Common examples include:
- constructing new terraced or semi-detached homes,
- building new flats or maisonettes,
- converting a house into two or more flats,
- converting commercial or office space into residential accommodation,
- creating rooms for residential purposes, such as certain hostel or hotel accommodation,
- altering separating walls or floors between existing dwellings, and
- adding internal walls or floors between bedrooms, bathrooms containing a WC and other rooms.
A normal extension to a detached house may have fewer E1 issues because it does not create a new separating wall between different homes. Nevertheless, E2 may still influence internal walls and floors, while any work affecting a party wall or adjoining property should be designed carefully.
Our guides to Building Regulations for house extensions and Building Regulations on loft conversions explain how acoustic requirements fit alongside the other checks made during common home projects.
Airborne, impact and flanking sound under Part E
Understanding how sound travels makes Part E much easier to follow. The regulations generally consider three practical routes.
Airborne sound
Airborne sound begins in the air. Voices, televisions, music and barking dogs are familiar examples. The sound causes a wall or floor to vibrate, and some of that energy is then heard in the adjoining space.
Impact sound
Impact sound is created when something strikes or moves across a building element. Footsteps on an upper floor, dropped objects and moving furniture are common examples. Impact performance is therefore particularly important for floors separating flats.
Flanking sound
Flanking sound travels around, rather than directly through, the main separating element. For instance, noise may bypass an acoustic wall through connected floors, ceilings, external walls, service ducts or gaps around joists.
What soundproofing performance does Approved Document E require?
Approved Document E gives numerical performance standards for walls, floors and stairs that separate dwellings. The figures use acoustic measurements that may look technical, but the basic principle is straightforward: airborne insulation must not fall below the stated value, while impact sound must not exceed the stated value.
Typical performance standards for dwelling-houses and flats
- New-build separating walls: airborne sound insulation of at least 45 dB DnT,w + Ctr.
- New-build separating floors and stairs: airborne sound insulation of at least 45 dB DnT,w + Ctr.
- New-build separating floors and stairs: impact sound no greater than 62 dB L′nT,w.
- Dwellings formed by material change of use: the corresponding guidance is generally 43 dB for airborne sound and no more than 64 dB for impact sound.
These are measured performance criteria, not product ratings. A plasterboard, insulation or flooring product cannot prove whole-building compliance by itself because the finished result depends on the complete construction and its junctions.
Internal walls and floors covered by E2 are commonly designed to achieve a laboratory airborne sound insulation rating of at least 40 dB Rw. However, the exact application, exceptions and construction details should be checked against the current Approved Document and agreed with the building control body.
Need compliant acoustic details on your plans?
We can prepare coordinated Building Regulations drawings showing the wall, floor and junction details your builder and Building Control need.
Does Building Regulations Part E require sound testing?
Pre-completion sound testing is commonly required for new attached homes, flats and dwellings or rooms for residential purposes created through conversion. Testing is completed when the building is substantially finished but before occupation, allowing the actual performance of selected separating walls and floors to be measured.
Regulation 41 of the Building Regulations contains the legal provisions for sound insulation testing. Where tests are required, the results must be provided to the building control body.
When Robust Details may be used instead
For qualifying new-build houses and flats, registered Robust Details may provide an alternative to pre-completion testing. These are specific high-performance separating wall and floor constructions with prescribed junctions and site procedures.
Robust Details are not a general shortcut for every conversion or refurbishment. The project must be eligible, the correct detail must be registered, and the construction must follow that detail accurately.
A competent acoustic testing organisation should be appointed early enough to advise on test readiness. Approved Document E indicates that testing organisations should preferably hold suitable UKAS accreditation or participate in a recognised registration scheme.
Building Control may also inspect acoustic construction during the work. Our guide to Building Control inspections explains what to expect at key stages.
How to meet Building Regulations Part E: step-by-step
Acoustic compliance is easier when the requirements are designed into the project rather than added after the walls and ceilings have been closed.
Part E compliance checklist
- Identify the building use. Confirm whether the work involves one dwelling, attached homes, flats, residential rooms or a material change of use.
- Mark separating elements. Show party walls, separating floors, shared stairs and acoustically rated internal partitions clearly on the drawings.
- Select a tested construction. Use a suitable wall or floor build-up supported by recognised test evidence, Approved Document guidance or specialist acoustic design.
- Design the junctions. Detail wall heads, floor edges, joists, cavities, roofs, service penetrations and connections to external walls.
- Coordinate other requirements. Ensure the acoustic design also works with fire stopping, ventilation, structure, moisture control and thermal insulation.
- Agree the compliance route. Confirm with Building Control whether pre-completion testing or an eligible Robust Details route will be used.
- Inspect before covering up. Check insulation, board layers, resilient bars, seals and penetrations before plasterboard or finishes hide the work.
- Keep the evidence. Retain specifications, site photographs, product information, test reports and the final completion documentation.
Detailed Building Regulations drawings help communicate this information to the contractor. You will also need to choose an appropriate Building Regulations application route before relevant work begins.
Common Part E soundproofing mistakes
Many acoustic failures are caused by workmanship or coordination problems rather than a completely unsuitable specification.
- Gaps around pipes and cables: even small openings can reduce acoustic performance.
- Incorrect resilient-bar installation: screws that bridge the resilient layer can create a direct sound path.
- Missing insulation: gaps or compressed sections within cavities can weaken the intended build-up.
- Back-to-back sockets: electrical boxes positioned opposite one another may undermine the wall.
- Unplanned downlights: multiple ceiling penetrations can affect both sound and fire performance.
- Rigid floor connections: incorrect floor finishes or perimeter details can increase impact transmission.
- Late specification changes: replacing boards, insulation or acoustic layers with an “equivalent” product may alter the tested system.
- Poor flanking details: sound may bypass the separating construction through adjoining elements.
FAQs: Building Regulations Part E
What is Part E of the Building Regulations?
Part E is the section of the Building Regulations covering resistance to the passage of sound. It addresses sound between separate dwellings, certain rooms within homes, communal areas serving flats and acoustic conditions in schools.
Is Building Regulations Part E mandatory?
Yes, where a Part E requirement applies to building work, the legal requirement must be satisfied. Approved Document E gives practical guidance on common ways to achieve compliance, although another properly evidenced design may also be accepted.
Does Part E apply to existing dwellings?
Part E is not generally retrospective simply because an older home has poor sound insulation. However, it can apply when building work is carried out, when separating elements are altered, or when a material change of use creates new dwellings or rooms for residential purposes.
Do all house extensions need Part E sound testing?
No. A typical extension to one existing house will not automatically require pre-completion sound testing. Nevertheless, internal sound insulation provisions may apply, and testing can become relevant where the work creates flats, attached dwellings or other separating constructions.
Do I need sound testing when converting a house into flats?
Usually, pre-completion testing should be expected because the conversion creates separating walls or floors between different dwellings. The testing scope and number of tests should be agreed with the building control body and acoustic tester for the particular scheme.
What is the difference between soundproofing and Part E compliance?
“Soundproofing” is an informal term that may describe any attempt to reduce noise. Part E compliance is more specific: the completed building must satisfy applicable legal requirements and, where required, meet defined acoustic performance standards.
Does acoustic insulation also provide fire protection?
Not automatically. Some wall and floor systems provide both acoustic and fire resistance, but each performance must be supported by appropriate evidence. The construction should therefore be coordinated with the relevant Part B fire-safety requirements.
Can Building Control accept an acoustic product data sheet as proof?
A product data sheet alone may not prove that the complete wall or floor will comply. Acoustic performance depends on the full system, including boards, framing, insulation, cavities, fixings, seals and adjoining construction.
Worried your proposed wall or floor detail may not comply?
Our team can review your project and explain where acoustic construction details should appear in the Building Regulations package.
Next steps and useful guides
Part E is only one part of Building Regulations approval. These related homeowner guides explain the wider application, inspection and certification process:
- Building Regulations: Complete Homeowner’s Guide
- Building Control: What It Is and When You Need It
- Building Regulations Plans: What They Are and Why You Need Them
- Building Regulations Approval Explained
- Building Regulations Completion Certificate Explained
- Planning Permission vs Building Regulations
- Main purpose To provide reasonable resistance to sound passing between homes and relevant spaces within buildings.
- E1 Protection from sound coming from adjoining dwellings and other parts of the same building.
- E2 Sound insulation between certain rooms and floors within a dwelling or residential accommodation.
- E3 Sound absorption in communal corridors, halls, entrance areas and stairwells serving flats or residential rooms.
- E4 Acoustic conditions in schools.
- Main noise types Airborne sound, impact sound and indirect flanking transmission.
- New homes and flats Separating walls and floors are commonly designed for at least 45 dB airborne performance, with separating floors limited to 62 dB impact sound.
- Conversions Dwellings created through material change of use generally follow different performance benchmarks and commonly require testing.
- Testing Pre-completion testing may be required unless a valid alternative, such as an eligible registered Robust Detail, is agreed.
- Best time to plan Before construction starts, so acoustic layers, junctions and service penetrations can be coordinated properly.
Need help turning the requirements into buildable details? Contact Plans Made Easy about your Building Regulations drawings.
Official Building Regulations Part E guidance
Regulations and guidance can be amended, so check the current documents for your project and confirm the position with your building control body.
- GOV.UK – Approved Document E: resistance to the passage of sound
- Legislation.gov.uk – Building Regulations sound-insulation testing provisions
- Planning Portal – practical overview of Part E
- UKAS – information about accredited testing organisations
Getting Part E right before you build
Building Regulations Part E is about more than putting acoustic insulation inside a wall. Compliance depends on the complete construction, including its mass, separation, fixings, seals, floor finishes and connections to the rest of the building.
Therefore, the safest approach is to identify the requirements during the design stage, include clear acoustic details in the Building Regulations plans and agree the testing route before work starts. Careful installation and inspection then reduce the risk of a failed test, disruptive remedial work or delays to your completion certificate.
Plans Made Easy can prepare coordinated drawings, explain the Building Control process and help your contractor understand what needs to be built. Where specialist acoustic design or testing is required, we can also help you identify that need early rather than after the work has been covered.
Ready to move your project forward?
Plans Made Easy can prepare compliant plans, manage submissions, and guide you from idea to approval.

Performance Verified ✅
This page meets PME Optimisation Standards — achieving 95+ Desktop and 85+ Mobile PageSpeed benchmarks. Verified on

