
Share this post:
Quick summary: modern home offices ideas
The best modern home offices ideas combine good design with a workspace that is comfortable enough to use every day. That could mean transforming a spare bedroom, fitting a compact desk into an alcove, creating a calm built-in study area or moving work completely out of the house into a dedicated garden office.
- Start with how you work: decide whether you need one screen, two screens, storage, video-call space or room for two people.
- Prioritise natural light: position the desk carefully so daylight helps rather than creating screen glare.
- Use fitted storage: full-height cupboards and concealed cable routes make even a small office feel calmer.
- Think vertically: shelves, wall lights and tall cabinetry save valuable floor space.
- Consider a garden office: a separate workspace can provide more privacy, although planning permission and Building Regulations should be checked before you build.
A stylish office does not have to be large. Good proportions, practical furniture, layered lighting and enough storage usually matter far more than sheer floor area.
Thinking about creating a dedicated home office?
If your plans involve a garden room, extension or structural alterations, we can help you understand what permissions and drawings may be needed before work begins.
What makes modern home offices ideas actually work?
A successful home office should look good, but appearance is only part of the job. If you work there regularly, the room also needs comfortable furniture, appropriate lighting, enough power points, reliable connectivity and somewhere to put the everyday clutter that otherwise gathers around a desk.
Modern design tends to work particularly well because it favours clean lines, simple materials and uncluttered surfaces. However, that does not mean your office needs to feel stark or corporate. Timber, textured fabrics, plants, artwork and warmer colours can soften the space while retaining a contemporary look.
15 modern home office ideas for stylish and productive working
1. Create a clean built-in workstation
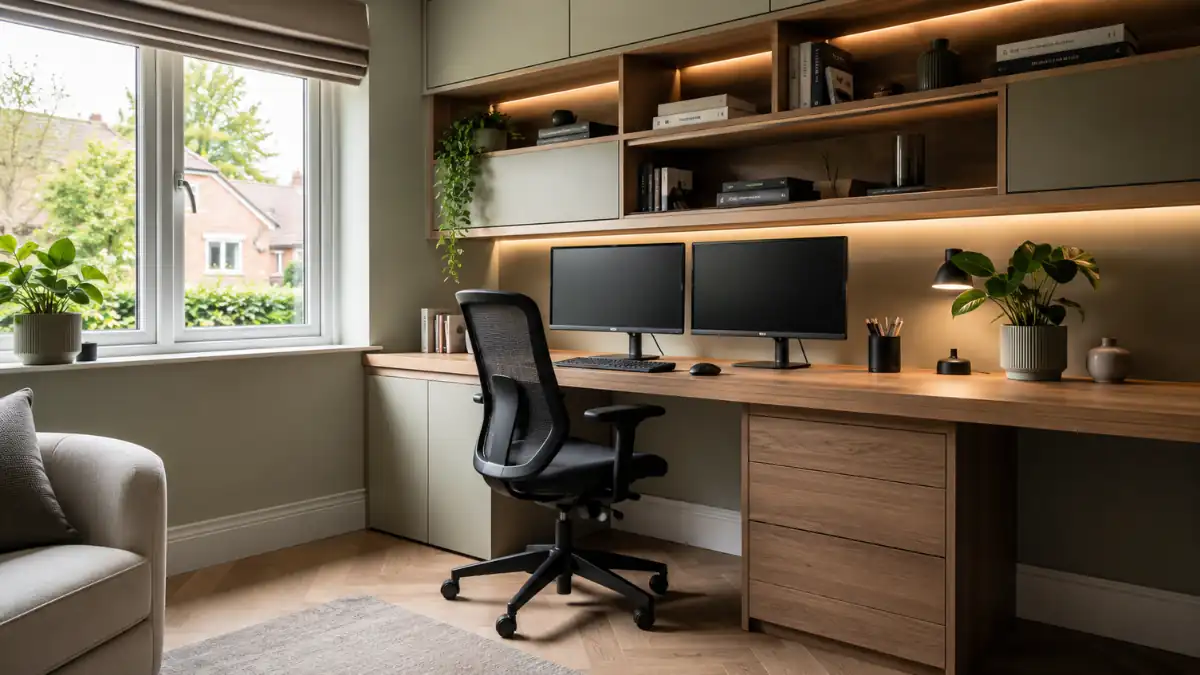
A fitted desk running wall-to-wall can make a home office feel deliberate rather than improvised. Combine the desk with drawers below and shelving or cupboards above, while leaving enough clear wall space to prevent the room feeling crowded.
2. Use warm timber with simple colours
Oak, walnut and other natural-looking finishes work particularly well with soft white, muted green, charcoal or warm grey. The result can feel contemporary without becoming cold.
3. Build an office into an alcove
An unused alcove can become a surprisingly effective workstation. A made-to-measure desktop, floating shelves and a slim task light can provide everything required without sacrificing an entire room.
If space is limited, our guide to making better use of compact working areas explores further layout options.
4. Go dark and dramatic
Deep blue, forest green or charcoal walls can give a home office a more sophisticated feel. Darker colours often work especially well when balanced with timber, good daylight and warm artificial lighting.
5. Position the desk near natural light
Daylight can make a workspace significantly more pleasant. Rather than placing your monitor directly opposite a bright window, however, consider positioning the desk sideways to it so you benefit from daylight without excessive reflections.
6. Add a feature wall behind your desk
Video calls have made the wall behind the desk part of the modern office design. Timber slats, restrained artwork, fitted shelving or a single contrasting colour can create an attractive background without becoming distracting.
7. Hide cables wherever possible
Few things undermine a clean office faster than a tangle of chargers and extension leads. Cable trays beneath the desk, desk grommets and carefully positioned sockets can keep wiring organised.
8. Use full-height storage
Tall cabinetry uses space that would otherwise be wasted. Closed cupboards are particularly useful because printers, files, stationery and work equipment can disappear when the working day finishes.
9. Design a two-person home office
If two people regularly work from home, avoid simply squeezing two separate desks into the room. A long shared worktop or opposing workstations can provide better circulation while giving each person their own storage and screen space.
10. Create a modern office under the stairs
The area beneath a staircase can work well for occasional home working. Built-in joinery is usually the neatest solution because it can follow the shape of the available space precisely.
11. Turn a spare bedroom into a dual-purpose office
You do not necessarily have to choose between guest room and office. A wall bed, daybed or compact sofa bed can preserve occasional sleeping accommodation while allowing the majority of the room to function as a workspace.
12. Add layered lighting
One ceiling light rarely gives an office everything it needs. Combine general lighting with a desk lamp, wall lighting or concealed LED lighting around shelving. This gives you more control during darker mornings and winter afternoons.
13. Create a minimalist executive-style workspace
For a more formal look, use one substantial desk, a comfortable task chair, restrained storage and a small seating area if space permits. Keeping the furniture palette consistent helps the room feel composed rather than cluttered.
14. Use a garden room as a separate office
Moving the workspace into the garden can create a clearer divide between home and work. It can also free up a bedroom or dining area inside the house.
Before ordering or constructing one, read our guide to permissions for garden-room projects. The planning position depends on the building, property and intended use rather than simply calling it an “office”.
15. Combine the office with a reading or thinking zone
If you have enough room, add an armchair and small side table away from the main desk. It gives you somewhere to read documents, take informal calls or simply move away from the screen for part of the day.
Small modern home office ideas versus a dedicated office room
A separate office is useful, but it is not automatically better. For occasional working, a carefully designed alcove or bedroom workstation may be all you need. Conversely, somebody working from home five days a week may benefit considerably from a room that can be closed off at the end of the day.
- Alcove or landing office: economical with space and suitable for lighter use.
- Spare-bedroom office: flexible and usually inexpensive to create.
- Converted room: useful where an existing garage, loft or other space is available, subject to relevant approvals.
- Garden office: offers greater separation but introduces additional construction, servicing and permission considerations.
For more inspiration, see our guide to different ways of creating dedicated working space.
Could your ideal office involve a garden building or conversion?
We’ll help you check the planning and Building Regulations position before you commit to drawings, materials or construction.
Do modern garden home offices need planning permission?
Not always. In England, some garden buildings can be constructed under permitted development rights when all of the relevant limits and conditions are satisfied. Nevertheless, permitted development is not a blanket exemption for every garden office.
Your property type, the building's position and dimensions, designated land, previous planning conditions and any removal of permitted development rights can all matter. In addition, using a building as separate living accommodation is very different from using it incidentally in connection with the main house.
Our guides covering the planning rules that can affect a garden workspace and when Building Regulations may become relevant explain the two approval systems separately.
Quick costs snapshot: what changes the price of a modern home office?
Home-office budgets vary too widely for one meaningful headline figure. A desk-and-decoration refresh is fundamentally different from fitted joinery or a fully insulated garden building.
- Lower-cost refresh: paint, desk, chair, lighting and freestanding storage.
- Mid-range upgrade: fitted desk, bespoke storage, additional sockets and improved lighting.
- Higher-cost project: structural alterations, conversion work or substantial fitted joinery.
- Separate garden office: foundations, structure, insulation, glazing, electrics, heating, internet connection and professional/approval costs may all need budgeting.
Always compare quotations on the same scope. A low headline price may exclude groundwork, electrical connections, internal finishes or professional fees.
How to plan modern home offices ideas step by step
Home office planning checklist
- List what you actually need. Include screens, printers, storage, video calls and whether more than one person uses the room.
- Measure the space accurately. Mark doors, windows, radiators, sockets and circulation routes.
- Choose the desk position. Check daylight, glare and the background visible during online meetings.
- Plan power and connectivity. Work out where sockets, charging points and wired or wireless internet will be required.
- Plan storage before decoration. Decide what needs to remain visible and what can be hidden.
- Add task and ambient lighting. Avoid relying on one central ceiling fitting.
- Check permissions before building. If the scheme involves an extension, conversion or garden building, establish the planning and Building Regulations position before work starts.
Modern home office design mistakes worth avoiding
Pinterest-friendly rooms sometimes work better in photographs than they do at nine o’clock on a Monday morning. Practical details therefore deserve the same attention as finishes and furniture.
- Too little storage: clutter quickly overwhelms a minimalist design.
- Poor desk depth: large monitors can feel uncomfortable if the screen is too close.
- Window glare: direct sunlight can make displays difficult to use.
- Not enough sockets: relying on multiple trailing extension leads defeats an otherwise tidy room.
- No acoustic thought: hard floors and bare walls may create echo during calls.
- Designing around appearance alone: comfort matters if you spend several hours a day at the desk.
FAQs: modern home offices ideas
How do I make my home office look modern?
Keep the material palette simple, minimise visible cables and choose furniture with clean lines. Built-in storage, warm timber, restrained colours and layered lighting can create a contemporary appearance without making the office feel clinical.
What is the best colour for a modern home office?
There is no single best colour. Warm neutrals create a calm background, while muted greens and blues can add character. Darker colours can also work extremely well where the room has sufficient daylight and good artificial lighting.
How can I create a modern home office in a small space?
Use the full height of the wall, choose a desk that fits the space properly and reduce unnecessary freestanding furniture. Alcoves, landings and spare-bedroom corners can all become useful workstations when storage is planned carefully.
Where should a desk go in a home office?
Ideally, choose a position that provides useful daylight without placing strong glare directly onto the screen. You should also consider sockets, circulation space, the view behind you on video calls and whether there is enough room to sit comfortably.
What lighting is best for a modern home office?
A combination works best. Use general room lighting alongside a dedicated task light, then consider wall lights or concealed lighting where you want a softer atmosphere. Position lights so they do not create distracting reflections on your monitor.
Can two people comfortably share a home office?
Yes, provided the room is planned around two workstations rather than adding a second desk as an afterthought. A long shared desktop, separate storage zones and good cable management can make a two-person office surprisingly efficient.
Can I build a modern office in my garden without planning permission?
Potentially. Some outbuildings at houses in England can qualify as permitted development, provided every relevant condition and limitation is met. Restrictions can apply, however, so check the particular property, location, dimensions and intended use before construction begins.
Do Building Regulations apply to a garden home office?
They can. Whether approval is required depends on matters including the building's floor area, construction, position, use and whether it contains sleeping accommodation. Planning permission and Building Regulations are separate systems, so satisfying one does not automatically satisfy the other.
Next steps & useful guides
If your design is moving beyond furniture and decoration into a purpose-built room, these guides will help you understand the practical approval questions:
- Check the main rules affecting a proposed garden room
- Understand when a separate workspace may require a planning application
- Compare planning, cost and design considerations for working from home
- Explore the practical issues involved in a purpose-built workspace outside the house
- Check the main permitted development considerations before building
- Understand when an outbuilding may come within Building Regulations
- Best starting point Plan around your working routine, equipment and storage before choosing finishes.
- Lighting Combine useful daylight with task and ambient lighting while controlling glare on screens.
- Small spaces Built-in desks, vertical storage and alcove workstations can make limited floor area work harder.
- Comfort Allow enough room for a suitable chair, screen position and comfortable working posture.
- Garden offices Some may qualify as permitted development, but the property, building dimensions, location and intended use must satisfy the relevant rules.
- Building Regulations These are separate from planning permission and may still apply even where planning permission is not required.
Official guidance and further reading
For planning rules, workplace guidance and background information on home working, these independent sources are useful:
- GOV.UK – planning permission guidance for England and Wales
- Planning Portal – national guidance on outbuildings and permitted development
- Office for National Statistics – characteristics of home and hybrid workers
- Health and Safety Executive – practical guidance on computer workstations at home
Creating a modern home office that works beyond the photographs
The strongest modern home offices balance appearance with everyday practicality. Start with the desk position, natural light, storage, sockets and comfort, then build the colour palette and finishing details around those decisions.
If you are simply redecorating an existing bedroom, planning permission is unlikely to be the main issue. However, a new garden room, conversion, extension or more substantial alteration can introduce planning and Building Regulations considerations. Checking those requirements early is much easier than discovering a problem after construction has started.
At Plans Made Easy, we help homeowners establish what approvals their projects need, prepare the appropriate drawings and guide applications through the relevant process. That means you can concentrate on creating a workspace you actually want to use.
Ready to move your home office project forward?
Plans Made Easy can prepare compliant plans, manage submissions, and guide you from idea to approval.

Performance Verified ✅
This page meets PME Optimisation Standards — achieving 95+ Desktop and 85+ Mobile PageSpeed benchmarks. Verified on

