Tag: Rear extension

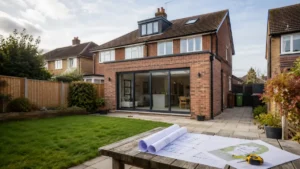
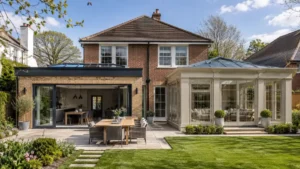
House Extension featuring a modern brick rear extension with large bifold doors opening onto a landscaped garden and contemporary open-plan kitchen and dining area.

House Extension: The Complete Planning and Design Guide

Planning a house extension? This complete UK homeowner guide explains planning permission, permitted development, design choices, drawings, Building Regulations, costs, timelines and common mistakes. Learn how to plan your extension properly, avoid council problems and move from an early idea to a compliant, practical design with greater confidence.
Read More »
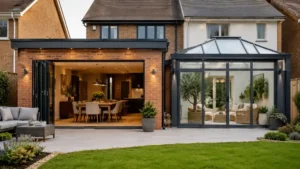
Extensions and Orangeries showcasing a modern home extension with a luxury glass orangery, spacious patio, landscaped garden, and open-plan living.

Extensions and Orangeries: Costs, Planning Permission and Design

Discover everything UK homeowners need to know about extensions and orangeries, including design differences, typical costs, planning permission, Building Regulations and practical advice for choosing the right option. Compare extension and orangery styles, understand the approval process and plan your project with confidence before building begins.

Read More »
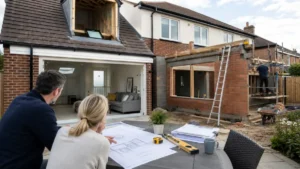
Difference between conversion and extension illustrated by a home renovation project showing a loft conversion and rear house extension under construction.

Difference Between Conversion and Extension: A Simple Guide for Homeowners

Understand the difference between conversion and extension projects, including planning permission, permitted development, Building Regulations, costs, disruption and layout choices. This simple UK homeowner guide explains when a conversion may work, when an extension is better, and how to choose the right route before spending money on plans.

Read More »
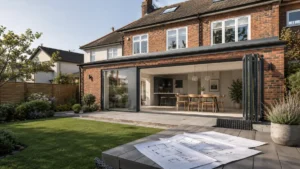
Conversions and extensions project showing a modern brick house with a rear home extension, large sliding glass doors, landscaped garden, and architectural plans displayed outdoors.

Conversions and Extensions: A Complete Guide for UK Homeowners

Conversions and extensions are two of the most common ways to add space without moving. This guide explains the key differences, when planning permission or permitted development may apply, what drawings you’ll need, typical costs and timelines, and the common “gotchas” that cause delays. Ideal for UK homeowners choosing the best route

Read More »
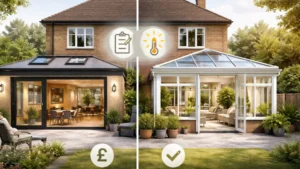
Modern home extensions and conservatories featuring spacious open-plan living area, glass conservatory, bi-fold doors, and landscaped garden in a contemporary residential property.

Extensions and Conservatories: Complete UK Homeowner Guide 

Thinking about extensions and conservatories for your UK home? This guide explains the key differences in comfort, cost, planning permission and Building Regulations. Learn when a conservatory may be exempt, when it effectively becomes an extension, and how to avoid common “gotchas” with open-plan layouts, heating, insulation and council expectations.

Read More »
SiteLock