Tag: Planning permission for extension

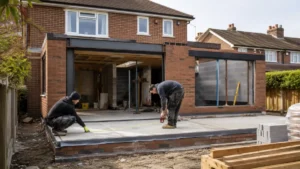
House extension cost per m2 – builders measuring the foundations of a modern brick home extension during construction.

House Extension Cost Per M2 UK: Complete Pricing Guide

House extension cost per m2 in the UK can vary widely depending on size, location, specification, access and structural complexity. This guide explains realistic 2026 extension cost ranges, single vs double storey pricing, key extras to budget for, and how to calculate a more reliable total before asking builders for quotations.
Read More »
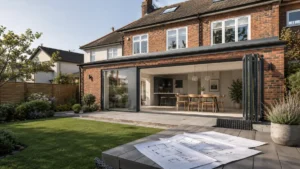
House Extension featuring a modern brick rear extension with large bifold doors opening onto a landscaped garden and contemporary open-plan kitchen and dining area.

House Extension: The Complete Planning and Design Guide

Planning a house extension? This complete UK homeowner guide explains planning permission, permitted development, design choices, drawings, Building Regulations, costs, timelines and common mistakes. Learn how to plan your extension properly, avoid council problems and move from an early idea to a compliant, practical design with greater confidence.

Read More »
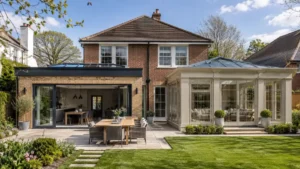
Extensions and Orangeries showcasing a modern home extension with a luxury glass orangery, spacious patio, landscaped garden, and open-plan living.

Extensions and Orangeries: Costs, Planning Permission and Design

Discover everything UK homeowners need to know about extensions and orangeries, including design differences, typical costs, planning permission, Building Regulations and practical advice for choosing the right option. Compare extension and orangery styles, understand the approval process and plan your project with confidence before building begins.

Read More »
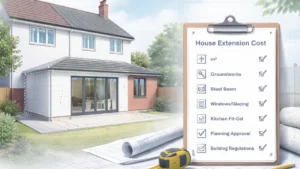
House Extension Cost checklist with modern rear home extension, sliding glass doors, and construction planning elements.

How Much Does a House Extension Cost in the UK? 

Trying to budget for a House Extension Cost in the UK? This guide explains typical cost ranges, how “cost per m²” works (and where it fails), what builders’ quotes should include, and the hidden extras that catch homeowners out. Learn a simple step-by-step method to estimate your budget before you commit to designs or quotes.

Read More »
Architect reviewing extension plans with a couple in front of a modern UK semi-detached house, featuring a rear extension shown in both photorealistic and architectural line drawing styles.

Extension Plans: Complete Step-by-Step Guide for UK Homeowners

Planning a home extension and keep hearing you need ‘extension
plans’? This plain
–
English
UK guide explains what extension plans include, when you need them for planning
permission and building regulations, typical costs, timescales, and how to avoid common
council and builder problems. Ideal for first
–
time renovators
who want to get drawings right
before spending thousands on building work.

Read More »
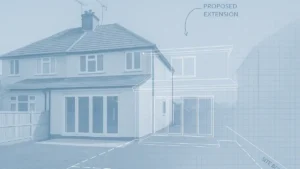
Visual concept of a UK semi-detached home with a proposed rear extension highlighted in blueprint overlay, used for illustrating planning permission for extension applications.

Planning Permission for Extension: A Complete Step-By-Step UK Guide

Planning permission for an extension can feel confusing, especially with different rules for rear, side and two-storey builds. This guide explains exactly when you need permission, how Permitted Development works, application requirements, council timelines and common pitfalls. Ideal for UK homeowners planning a safe, compliant extension without delays or costly mistakes.

Read More »
A Question Image with Do I Need Planning Permission and a House and Garage image in background.

Do I Need Planning Permission?

Not sure if you need planning permission? This complete 2025 UK guide explains when permission is required, when permitted development rules apply, what it costs, and answers common homeowner questions on extensions, conservatories, lofts, garages, sheds, garden rooms, driveways, fences and more.

Read More »
SiteLock