Tag: Extension Regulations

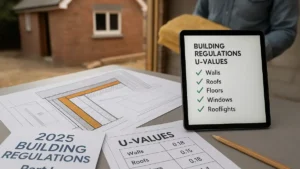
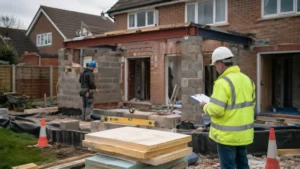
Building Regulations for House Extensions – UK suburban home with rear extension under construction, showing exposed foundations, structural steel beam installation, and a building control inspector reviewing plans on site.

Building Regulations for House Extensions: What Building Control Will Check

Building Regulations for House Extensions are separate from planning permission and usually apply even for permitted development. This guide explains what Building Control will inspect (foundations, structure, insulation, ventilation, drainage and fire safety), which application route to choose (Building Notice vs Full Plans), and how to avoid delays so you get your completion certificate without stress.
Read More »
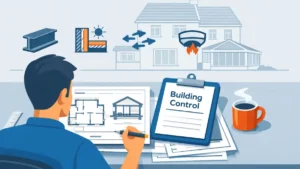
Homeowner reviewing Building Regulations Plans with technical drawings, Building Control clipboard, and UK house extension illustration

Building Regulations Plans–What They Are and Why You Need Them 

Building Regulations Plans are the detailed drawings and specifications Building Control uses to check your project meets UK Building Regulations. They’re different to planning drawings and help your builder price accurately, reduce delays, and avoid costly changes on site. This guide explains what’s included, when you need them, and how to get approval smoothly.

Read More »
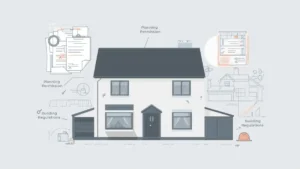
Illustration of a house highlighting planning permission and building regulations involved in extension regulations for residential properties.

Extension Regulations UK: Planning Rules, Building Control & Compliance 

Extension regulations in the UK cover both planning permission and Building Regulations. This guide explains when you can extend without planning permission, when approval is required, and how Building Control applies to all extensions. A clear, homeowner-friendly breakdown to help you build legally, avoid mistakes, and protect your property’s value.

Read More »
SiteLock