
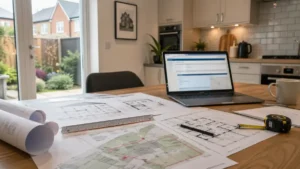
Tag: Drawings for Planning Permission

Drawings for Planning Permission displayed on a kitchen table with architectural plans, site maps, measuring tools, and a laptop in a modern home workspace.

Do I Need Drawings for Planning Permission? 

Do you need drawings for planning permission in England? This guide explains which drawings councils typically require, what “existing vs proposed” means, and when site and location plans are essential. Learn when DIY drawings are acceptable, how to avoid validation delays, and when it’s smarter to get professional help for a smoother approval.
Read More »

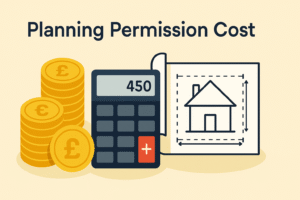
Planning Permission Cost (UK): Complete Guide for Homeowners

How much does planning permission cost in the UK? This guide explains council application fees, professional drawing costs, hidden charges, and regional differences. From extensions and sheds to loft conversions and garages, learn exactly what to budget before you apply — with links to the Planning Portal and GOV.UK.

Read More »
SiteLock