Tag: Building Over Sewers

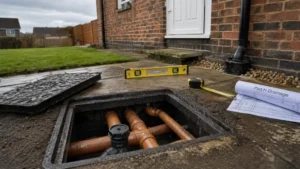
drainage inspection chamber with exposed underground pipes beside residential property and building regulation plans

Building Regulations Part H – Drainage and Waste Explained 

Building Regulations Part H explains the rules behind drainage and waste disposal in homes. This guide covers foul water and rainwater, common triggers like new WCs and extensions, and what Building Control typically checks (access, maintenance points, sensible layouts and falls). Learn the typical pitfalls, when sewer permissions apply, and how to prepare clear drainage notes and plans.
Read More »
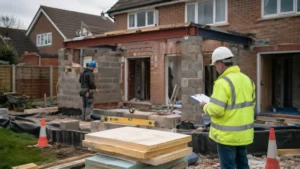
Building Regulations for House Extensions – UK suburban home with rear extension under construction, showing exposed foundations, structural steel beam installation, and a building control inspector reviewing plans on site.

Building Regulations for House Extensions: What Building Control Will Check

Building Regulations for House Extensions are separate from planning permission and usually apply even for permitted development. This guide explains what Building Control will inspect (foundations, structure, insulation, ventilation, drainage and fire safety), which application route to choose (Building Notice vs Full Plans), and how to avoid delays so you get your completion certificate without stress.

Read More »
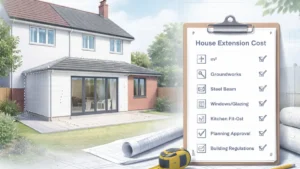
House Extension Cost checklist with modern rear home extension, sliding glass doors, and construction planning elements.

How Much Does a House Extension Cost in the UK? 

Trying to budget for a House Extension Cost in the UK? This guide explains typical cost ranges, how “cost per m²” works (and where it fails), what builders’ quotes should include, and the hidden extras that catch homeowners out. Learn a simple step-by-step method to estimate your budget before you commit to designs or quotes.

Read More »
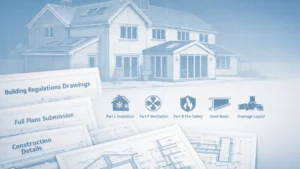
Building Regulations Drawings for a UK home extension showing architectural plans, structural beam details, insulation, ventilation, fire safety and drainage.

What Are Building Regulations Drawings and Why Do You Need Them? 

Building Regulations Drawings are the technical plans Building Control uses to check your extension, loft conversion or alteration meets UK Building Regulations. This guide explains what they include, how they differ from planning drawings, Full Plans vs Building Notice, typical costs, and how to get a compliant drawing pack that helps you pass inspections first time.

Read More »
Modern UK home extension with patio, illustrating building regulations and planning rules for constructing over public sewers, including approvals and indemnity insurance requirements

Building Over Sewers – What You Must Know

Building over sewers in the UK requires a Build Over Agreement from your local water authority. Our guide explains when consent is needed, how the application works, typical costs, timelines, and local quirks. Avoid costly mistakes, protect your property value, and ensure Building Control approval before you start work.

Read More »
SiteLock