
Share this post:
Quick summary: green home offices
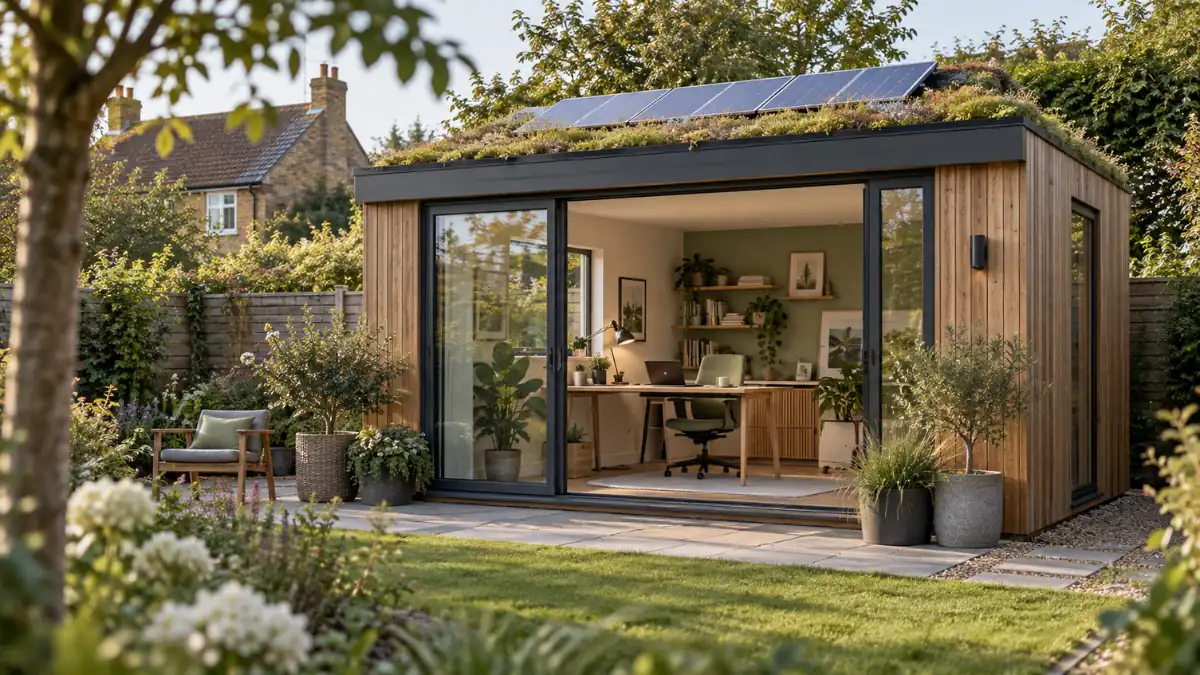
Green home offices are designed to give you a comfortable place to work while reducing unnecessary energy use, choosing lower-impact materials and making better use of natural light, insulation and efficient heating. For many homeowners, the most practical version is a well-insulated garden office that can be used throughout the year without becoming expensive to heat.
- Start with the building fabric: good insulation, sensible glazing and careful draught control usually matter more than decorative “eco” features.
- Use natural light wisely: position windows to create a bright workspace without causing glare or excessive summer overheating.
- Choose efficient heating and lighting: LEDs, thermostatic controls and appropriately sized electric heating can keep energy use proportionate.
- Check planning and Building Regulations separately: many garden offices can fall within permitted development, but there are limits and exceptions.
- Think long term: durable materials, flexible layouts and a space that can serve another purpose later can improve value and reduce waste.
A sustainable home office does not have to be a high-tech eco-building. In practice, the best results usually come from getting the size, orientation, insulation, materials and services right before spending money on finishes and accessories.
Planning a garden office but want to keep it practical and energy-efficient?
We can help you check the planning position, layout and drawings before you commit to a garden room design or order a building.
What makes green home offices genuinely sustainable?
A sustainable workspace is not simply a garden room painted sage green and filled with plants. The biggest environmental gains normally come from reducing the amount of energy the building needs, choosing materials carefully and avoiding a structure that is larger than you realistically require.
That is particularly important with a detached garden office because all four walls, the roof and the floor are exposed to outside temperatures. Poor insulation can leave a room cold in winter, excessively hot in summer and expensive to run.
For that reason, we normally suggest homeowners think about sustainability in this order:
- the right size and position,
- insulation and airtightness,
- glazing and solar control,
- efficient heating and lighting,
- durable, responsibly chosen materials, and
- renewable technology where it genuinely makes sense.
Home working remains an established part of working life in Britain. Office for National Statistics research found that more than a quarter of working adults were hybrid working in early 2025, which helps explain why homeowners continue to invest in purpose-built workspaces rather than temporary desk setups.
Green home office ideas that improve comfort as well as efficiency
Good sustainable design starts before you choose the desk, chair or paint colour. The orientation of the room, amount of glazing and layout can all affect how much artificial lighting, heating and cooling you eventually need.
Make better use of daylight
A bright office is pleasant to work in, but enormous areas of glass are not automatically better. Too much glazing can create glare on computer screens and may make a small garden room overheat during sunny weather.
Instead, consider carefully positioned windows, rooflights where appropriate and external shading. A desk positioned at roughly 90 degrees to a window often gives useful daylight without placing the screen directly in front of or opposite strong sunlight.
Design a small green home office around the furniture
If space is tight, start with the desk, chair and storage rather than choosing a building size first. Measure how much circulation space you genuinely require and allow room to open drawers and move the chair comfortably.
Our guide to making compact workspaces function efficiently contains further ideas if you are working with a smaller garden or limited footprint.
Use plants as part of the design, not the sustainability strategy
A green home office with plants can certainly feel calmer and more pleasant, particularly when combined with views into the garden. However, plants do not compensate for poor insulation, inefficient heating or excessive material use.
Treat planting as part of the interior design while concentrating the environmental budget on the building itself.
Sustainable materials for a garden home office
Material choice matters, although there is rarely one perfect material. Durability, maintenance requirements, transport distance and whether components can eventually be repaired or replaced all deserve consideration.
Timber framing and cladding
Timber is widely used for garden offices because it is lightweight and versatile. Where possible, look for responsibly sourced timber and ask the supplier about the expected life of the cladding, treatment requirements and whether individual boards can be replaced rather than the whole façade.
Recycled and lower-impact finishes
You might also consider recycled-content insulation products, reclaimed timber, low-VOC paints and durable flooring with a long service life. However, always make sure the material is suitable for its location and does not compromise fire safety, moisture control or structural performance.
Choose colours that make a small office feel lighter
Search terms such as sage green home office ideas, dark green home office inspiration and light green home office ideas are popular because colour can change how a compact workspace feels. Lighter greens tend to reflect more daylight, while darker forest or emerald shades can work well on a feature wall where there is already adequate natural light.
Insulation, heating and energy efficiency in a green garden office
If you plan to work in the room throughout winter, insulation should be a priority rather than an optional upgrade. Floors, walls and roofs all contribute to heat loss, while glazing and doors can become weak points if they are poorly specified.
Insulation first, heating second
It is generally more sensible to reduce heat loss before installing a larger heater. A properly considered thermal envelope can make the room quicker to warm up and easier to keep comfortable.
Depending on the construction, insulation might include rigid boards, mineral wool, wood fibre or other products. The correct build-up depends on the wall and roof system, so avoid simply copying a detail from another garden room.
Choose heating to suit how you use the room
Someone working in the office every weekday has different needs from a homeowner who uses it occasionally. Options can include thermostatically controlled panel heaters, infrared panels or other electric systems. Whatever you choose, controls are important because they help avoid heating an empty room.
Our guide to choosing suitable garden-room heating explains the main options in more detail.
LED lighting and efficient equipment
LED task lighting is usually a straightforward way to reduce lighting demand. Meanwhile, laptops generally consume less power than large desktop systems, although the right equipment will depend on the work you do.
Quick costs snapshot: what affects the price of a green home office?
There is a very wide price range for garden offices, so headline figures can be misleading. A basic small structure and a bespoke insulated building with premium glazing, fitted storage and services are not directly comparable.
Current trade guidance indicates that a small installed garden office can start in the low thousands, while bespoke studios are commonly priced according to floor area and specification. For a realistic budget, obtain current written quotations for your exact design rather than relying on a single national average.
- Foundations: ground screws, pads, slab or another foundation system.
- Structure: timber frame, SIPs or another structural system.
- Insulation: floor, walls and roof.
- Windows and doors: glazing specification can have a major effect on price.
- Electrics: supply from the house, sockets, lighting and certification.
- Heating and ventilation: required for comfortable year-round use.
- Internal finishes: plasterboard, decorating, flooring and storage.
- External works: paths, landscaping and drainage around the building.
A more sustainable specification can cost more initially, but durability and lower heating demand may be more important than simply choosing the cheapest upfront package.
Do green home offices need planning permission?
Sustainability does not change the planning rules. A garden office is usually assessed as an outbuilding, and many household garden offices in England can be constructed under permitted development rights if all relevant limits and conditions are satisfied.
However, permitted development rights do not apply universally. Restrictions can affect listed buildings, designated land, flats and maisonettes, properties where rights have been removed and sites subject to an Article 4 Direction or planning condition.
The use also matters. Ordinary home working may not create a material change of use, but a business involving regular customers, staff, deliveries, noise or other activity can create a different planning situation.
Start with our main garden room planning guide and our more detailed explanation of the rules that apply to garden offices.
What about Building Regulations?
Planning permission and Building Regulations are separate systems. In England, a detached building with a floor area below 15m² and no sleeping accommodation will not normally require Building Regulations approval.
For a detached building between 15m² and 30m², an exemption may also be available where there is no sleeping accommodation and the building is either at least one metre from the boundary or constructed substantially from non-combustible materials.
Electrical work remains subject to the relevant electrical safety requirements, while larger or more complex buildings can fall outside the exemption.
For more detail, see our guide to Building Regulations for detached garden rooms.
Not sure whether your garden office fits Permitted Development?
We’ll check the size, position and proposed use against the relevant rules and explain whether you should consider a planning application or lawful development certificate.
How to plan a greener home office step by step
Green home office planning checklist
- Define how you will use the room. Decide whether it is for one person, two people, occasional use or full-time work.
- Measure the furniture first. Size the building around the workspace you genuinely need.
- Choose the position carefully. Consider daylight, privacy, garden space, neighbouring properties and access.
- Check planning restrictions. Confirm whether permitted development rights apply to your property.
- Specify the building fabric. Compare insulation, glazing, draught control and roof construction rather than judging suppliers only on appearance.
- Plan the services early. Work out electricity, data connection, heating and any drainage before construction starts.
- Choose durable materials. Ask how long cladding, roofing and finishes should last and what maintenance they require.
- Compare complete costs. Make sure foundations, electrics, delivery and finishing are included before comparing quotations.
If the office is going into a small garden, our guide to checking garden office planning permission can also help you understand how position and dimensions affect the planning position.
Garden office, spare room or extension: which is the greener option?
There is no universal answer because sustainability depends on what already exists. Converting an underused room may use fewer new materials than constructing a new building. On the other hand, a compact garden office can prevent the need for a much larger house extension purely to create workspace.
- Existing spare room: usually needs the least new construction.
- Garage conversion: reuses an existing structure but may need significant insulation and Building Regulations work.
- Garden office: creates separation between home and work but adds a new building.
- House extension: can provide more versatile living space but normally involves a larger construction project.
The right answer depends on how you expect your home to change over the next five to ten years, not simply what solves today's working arrangement.
FAQs: green home offices
What is a green home office?
A green home office is a workspace designed to reduce unnecessary energy use and environmental impact. In a garden office, this normally means a sensible footprint, good insulation, durable materials, efficient heating and lighting, and careful use of natural daylight.
Is green a good colour for a home office?
Yes, green can work very well in a home office because it sits comfortably with timber, neutral colours and views of the garden. Sage and light greens can keep a small room feeling bright, while darker forest or olive shades tend to work best where there is plenty of daylight.
What is the best green for a home office?
There is no single best shade. Sage green is popular for calmer, lighter schemes, while olive, forest and dark green can create a more enclosed study feel. Test the colour in the actual room because natural light can make the same paint look very different at different times of day.
How can I make a garden office more energy-efficient?
Prioritise insulation, good-quality doors and windows, draught control, efficient heating and LED lighting. Also consider orientation and shading so the room gains useful daylight without becoming uncomfortably hot in summer.
Do I need planning permission for a sustainable garden office?
Not necessarily. Many detached garden offices in England can fall within permitted development rights, provided all relevant limits and conditions are met. However, restrictions can apply to particular properties and locations, so the planning position should be checked before construction.
Does a garden office need Building Regulations approval?
It depends on the size, construction and use. Small detached buildings without sleeping accommodation can sometimes be exempt, while larger or more complex projects may require Building Regulations approval. Electrical work must also comply with the applicable safety requirements.
Are solar panels worth adding to a garden office?
They can be useful in the right circumstances, but start by reducing the office's energy demand. A well-insulated, efficiently heated room may need relatively little electricity, so assess shading, roof orientation, available roof area and expected energy use before deciding.
Can I run a business from a garden office?
Ordinary desk-based home working may not need planning permission where the main use of the property remains residential. However, regular customers, employees, deliveries, noise or other business activity can change the planning position. Ask your local planning authority if the proposed use is more intensive than normal home working.
Already have a garden office design in mind?
We can review the size, position and proposed use before you place an order or start building.
Next steps & useful guides
If you are planning a garden workspace, these related PME guides will help you move from ideas to a compliant design:
- Understand the main planning rules for garden rooms
- Plan the size, layout and permissions for a garden building used as an office
- Check the rules that apply before building a garden office
- Find out when Building Regulations apply to a garden room
- Understand permitted development rights for household projects
- Explore practical workspace layouts and design inspiration
- See ways to make a smaller workspace work harder
- Best starting point Keep the building proportionate and prioritise insulation, glazing and draught control before adding technology.
- Natural light Useful daylight can reduce lighting demand, but too much glazing can cause glare and summer overheating.
- Heating Use appropriately sized heating with thermostatic or timed control rather than heating the office continuously.
- Planning Many garden offices can qualify as permitted development, but the building must meet the relevant limits and your property must retain the necessary rights.
- Building Regulations Some small detached garden buildings can be exempt, depending on floor area, construction, distance from boundaries and whether sleeping accommodation is provided.
- Best value approach Compare the complete installed specification rather than simply comparing advertised garden room prices.
Unsure what applies to your project? Ask Plans Made Easy to check your garden office proposal before you commit to the build.
Official guidance and useful research
- Planning Portal – guidance on adding an outbuilding as a garden office
- GOV.UK – permitted development rights for householders: technical guidance
- GOV.UK – Approved Document L energy and greenhouse gas guidance
- Office for National Statistics – research on hybrid working in Great Britain
Creating a sustainable office that works in the real world
The best sustainable home office is usually not the one with the longest list of eco-features. It is the one that is appropriately sized, properly insulated, comfortable throughout the year and durable enough to remain useful for many years.
Before focusing on paint colours, furniture or solar panels, get the fundamentals right: the position, footprint, planning status, building fabric, glazing and services. Those decisions are harder and more expensive to change once construction has started.
Plans Made Easy can help you establish whether your proposed garden office needs planning permission, check it against permitted development rules and prepare the drawings required where an application or lawful development certificate is appropriate.
Ready to move your garden office project forward?
Plans Made Easy can prepare compliant plans, manage submissions, and guide you from idea to approval.

Performance Verified ✅
This page meets PME Optimisation Standards — achieving 95+ Desktop and 85+ Mobile PageSpeed benchmarks. Verified on

