
Share this post:
Quick summary: Cool home offices
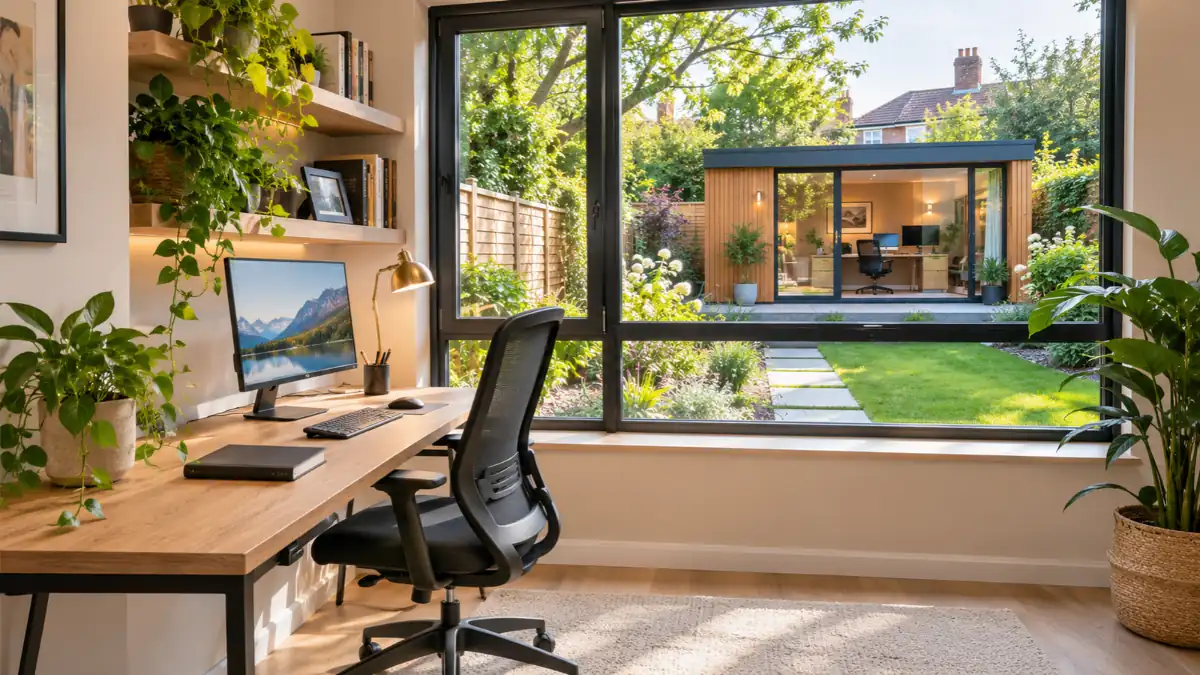
Cool home offices combine modern design, practical storage, comfortable furniture and good lighting to create a workspace you actually enjoy using. Whether you're turning a spare bedroom into an office, making better use of a small corner or planning a dedicated garden room, the right layout can make working from home more comfortable and productive.
- Small home office ideas: Use compact desks, floating shelves and clever storage to make limited space work harder.
- Modern office designs: Combine neutral colours, natural materials, simple furniture and carefully chosen accessories.
- Comfort and temperature: Consider insulation, ventilation, heating, shading and daylight before investing in decorative finishes.
- Garden office options: A separate workspace can offer greater privacy, although planning permission and Building Regulations may need checking.
- Budget-friendly improvements: Better lighting, an adjustable chair, cable management and a more thoughtful desk arrangement can make a noticeable difference.
Our advice: Start with how you intend to use your office, rather than how you want it to look. A well-designed workspace should feel welcoming, support your daily routine and remain comfortable throughout the year.
Thinking about creating your ideal home office?
Whether you're planning a garden office or converting existing space, our team can help you understand the design, planning and Building Regulations requirements.
What makes cool home offices work so well?
Creating cool home offices isn't simply about buying an attractive desk or choosing fashionable colours. A successful workspace needs to be practical, comfortable and suited to how you spend your working day.
For some homeowners, that means a quiet desk in a spare bedroom. Others want a dedicated room for video calls, creative work or running a small business. Increasingly, a separate garden office can be an attractive option where space and budget allow.
The best designs balance appearance with everyday requirements such as natural light, storage, acoustics and reliable internet access.
Modern home office design ideas worth considering
Modern home office interiors tend to work best when they feel calm rather than cluttered. Simple materials, a balanced colour scheme and thoughtful lighting can make even an ordinary room feel more inviting.
1. Minimalist home office designs
Minimalist designs use clean lines, limited furniture and concealed storage. A slim desk, comfortable chair and a few carefully selected accessories often provide everything you need.
White, warm grey and natural oak finishes create a light appearance. However, introducing plants, textured furnishings or artwork can prevent the space from feeling too plain.
2. Contemporary home office interiors
Contemporary spaces often mix timber, metal, glass and soft furnishings. For example, a walnut desk with black shelving and warm lighting can create a professional appearance without feeling overly formal.
Built-in cupboards are particularly useful if you want office equipment to disappear at the end of the working day.
3. Creative and colourful workspaces
If you prefer something more individual, consider a feature wall in sage green, navy blue or a warmer earthy shade.
Combine this with framed prints, a noticeboard and practical display shelves. The aim is to create personality without letting decoration interfere with concentration.
Cool small home office ideas for limited spaces
Not every property has a spare room. Fortunately, a useful working area can often be created in a bedroom corner, underused alcove or larger landing, provided circulation and safety are not compromised.
Make the most of vertical storage
- Install floating shelves above the desk.
- Choose slim drawers instead of bulky filing cabinets.
- Use wall-mounted organisers for everyday stationery.
- Keep cables contained in suitable management trays.
Choose a layout that suits the room
A straight desk against a wall suits most narrow rooms. An L-shaped arrangement can work better in a larger corner, particularly if you use several monitors or need space for paperwork.
Alternatively, a fold-away desk may be helpful where the room serves several purposes.
Choosing desks, chairs and accessories for a modern home office
Furniture is one area where practicality should take priority over appearance. An attractive desk is little use if it is too shallow for your equipment or uncomfortable to work at.
Cool home office desks and seating
Look for a desk with sufficient surface area, a stable construction and comfortable working height. Adjustable-height desks can offer flexibility, especially if you prefer to alternate between sitting and standing.
Your chair should support comfortable posture and suit your desk height. Adjustable seating, suitable screen positioning and proper keyboard arrangements are generally more useful than decorative features.
Practical home office gadgets and accessories
- A monitor arm to free up desk space.
- A docking station for connecting devices.
- A desk lamp with adjustable brightness.
- Headphones for calls and concentration.
- Suitable cable organisers and accessible sockets.
If you work with a computer regularly, it's also worth reviewing the Health and Safety Executive's guidance on workstation setup and comfortable posture.
Home office lighting, heating and temperature control
A stylish office can quickly become unpleasant if it is too hot in summer, too cold in winter or poorly lit throughout the day.
How to light your workspace
Natural daylight is valuable, but avoid positioning monitors where direct sunlight causes glare. Adjustable blinds or curtains can help manage changing conditions.
Combine general room lighting with a suitable desk lamp. This provides flexibility for reading, computer work and video meetings.
How to keep your home office cool
For rooms that overheat, consider external shading, appropriate ventilation, solar-control blinds and suitable insulation. A fan may improve comfort, although it does not lower the room's actual air temperature.
In winter, draught control and effective heating become equally important. For new garden buildings, insulation and glazing choices should be considered during the design stage rather than left until later.
Garden offices: Creating a separate modern workspace
A garden office can offer a useful separation between home life and work. With suitable insulation, glazing and services, it may also provide a comfortable place for meetings, focused work or creative activities.
Our main guide to garden room planning and design considerations explains the wider issues to think about before investing in a new structure.
Do garden home offices need planning permission?
In England, some garden outbuildings qualify as permitted development, meaning a separate planning application may not be required. However, this depends on the property's planning rights, the building's dimensions, its position and its intended use.
For a typical house with the relevant permitted development rights, important restrictions include:
- A maximum overall height of 2.5 metres within two metres of a boundary.
- A maximum eaves height of 2.5 metres, with other overall height limits depending on roof type and location.
- Restrictions on buildings positioned forward of the principal elevation.
- Limits on the proportion of land around the original house covered by buildings and additions.
- Additional restrictions for listed buildings, designated land and properties with removed permitted development rights.
The distinction between an incidental domestic office and a separate commercial premises also matters. Working quietly from home will often be acceptable, but substantial customer visits, employees or business activity may change the planning position.
For further guidance, see our explanation of planning requirements for a dedicated garden workspace.
What about Building Regulations?
Some small detached outbuildings can be exempt from certain Building Regulations requirements. For example, exemptions may apply to buildings up to 15 square metres without sleeping accommodation, or certain detached buildings up to 30 square metres that satisfy additional conditions.
However, exemptions have qualifications, and electrical installations may still need to comply with applicable safety requirements. Larger buildings and some specialist uses need further assessment.
Our guide to construction compliance for garden rooms explains the important differences between planning permission and Building Regulations.
Planning a garden office but unsure about the rules?
Our team can review your proposed layout, dimensions and property restrictions before you commit to construction.
How much does a modern home office cost?
The cost depends largely on whether you're improving an existing room or creating an entirely new building.
Quick costs snapshot: Budgeting for a home office
These are illustrative planning allowances, not verified market averages or quotations.
- Basic desk setup: Allow approximately £200–£600 for essential furniture and accessories.
- Improved spare-room office: A provisional £600–£2,000 budget may cover furniture, decoration, lighting and storage.
- More extensive interior redesign: Custom cabinetry, electrical changes and flooring can push costs into several thousand pounds.
- Dedicated garden office: Budget separately for the structure, foundations, insulation, electrical services, connectivity and installation.
Actual costs vary considerably by specification and location. Obtain itemised quotations, and allow for professional drawings, permissions and Building Control where necessary.
How to design a home office: Step-by-step checklist
A little planning at the beginning helps you avoid buying unsuitable furniture or making expensive changes later.
Your home office planning checklist
| Step | What to check |
|---|---|
| 1. Choose your location | Assess noise, available space, privacy and daylight. |
| 2. Measure carefully | Record wall lengths, door swings, windows and usable floor area. |
| 3. Plan the workstation | Allow room for your desk, chair, screens and equipment. |
| 4. Consider services | Check power, internet, heating, ventilation and lighting. |
| 5. Set a realistic budget | Prioritise comfort, essential equipment and storage. |
| 6. Check permissions | Confirm planning and Building Regulations requirements for building alterations or new structures. |
| 7. Complete the design | Choose finishes, accessories and decorations after practical decisions are settled. |
If you're creating your office by converting an existing outbuilding, our guide to adapting a garden shed for office use covers further practical and regulatory considerations.
Creating a home office that looks good and works properly
The most successful home offices are designed around everyday life. Good furniture, practical storage, suitable lighting and comfortable temperatures matter more than following the latest decorating trend.
If you're planning a separate garden workspace, the design should also account for planning permission, Building Regulations and how the building will perform throughout the year.
At Plans Made Easy, we help homeowners understand the technical and planning requirements behind their projects, so they can make informed decisions before starting work.
FAQs: Cool home offices and modern design ideas
How do I create a cool home office?
Start with comfortable furniture, suitable lighting and a layout that suits your work. Add effective storage, coordinated colours and a small number of decorative features. Comfort and practicality should come before appearance.
What are the coolest home office ideas for small spaces?
Compact desks, wall-mounted shelves, built-in storage and fold-away furniture are particularly useful. Light finishes and uncluttered surfaces can also make smaller rooms feel more spacious.
How do I cool down my home office in summer?
Consider window shading, suitable ventilation and measures to reduce solar heat gain. Fans can improve comfort, while insulation and thoughtful window design can help manage overheating. Persistent problems may need specialist assessment.
What is the ideal home office temperature?
There is no single ideal temperature for everyone. Many people find approximately 20–22°C comfortable for seated work, but personal preference, clothing, ventilation and humidity also influence comfort.
Which home office desk is best?
Choose a stable desk with sufficient depth and width for your equipment. An adjustable-height desk may provide flexibility, but correct chair height, monitor position and posture are just as important.
Are garden offices better than spare-bedroom offices?
A garden office can offer more separation and privacy, but generally involves greater construction costs and additional planning considerations. A spare bedroom is usually more economical where suitable space already exists.
Do I need planning permission for a garden home office?
Not necessarily. Some garden offices can qualify as permitted development in England, provided the applicable size, height, position and use requirements are met. Restrictions can apply to individual properties, so check before building.
Can I turn a garden shed into a home office?
Potentially, yes. However, you should assess the shed's structure, weatherproofing, insulation, ventilation and electrical safety. Planning permission and Building Regulations may also need consideration if the use or building works change significantly.
Next steps and useful guides
If your ideas involve creating a dedicated workspace or adapting an existing building, these Plans Made Easy guides can help you explore the next steps.
- Garden Rooms: Do You Need Planning Permission? — Our main pillar guide.
- Inspiring Home Offices — Ideas for different spaces and working arrangements.
- Garden Buildings Office Guide — Design, costs and practical considerations.
- Home Offices for Garden — Planning and design guidance.
- Heating a Garden Room — Ways to keep a separate workspace comfortable.
- Building Regulations for Garden Rooms — Understanding construction requirements.
- Best starting point Choose a suitable location and design around your working routine.
- Popular design styles Minimalist, contemporary, Scandinavian-inspired and natural timber finishes.
- Small workspace solutions Compact desks, vertical shelving and built-in storage.
- Comfort essentials Suitable seating, lighting, ventilation and temperature control.
- Garden office planning May qualify for permitted development, subject to applicable conditions and restrictions.
- Building Regulations Requirements depend on floor area, construction, intended use and other relevant factors.
- Budget priority Invest first in comfort, functional furniture and essential services.
- Professional guidance Check permissions before ordering a new garden office or undertaking substantial building work.
Official guidance and further information
For additional information, the following official resources explain relevant planning, workplace and homeworking considerations:
- Planning Portal — Outbuilding permitted development guidance
- GOV.UK — Running a business from home
- UK Parliament — Evidence on home-based working patterns
- Health and Safety Executive — Working safely with display screen equipment at home
This article provides general guidance for homeowners in England. Planning and Building Regulations requirements can vary according to the property, proposed works and applicable local restrictions.
Ready to create your ideal home office?
Whether you're considering a garden office, converting an existing building or creating additional working space, Plans Made Easy can help you understand the drawings, permissions and compliance requirements before work begins.

Performance Verified ✅
This page meets PME Optimisation Standards — achieving 95+ Desktop and 85+ Mobile PageSpeed benchmarks. Verified on

