Category: Costs and Process

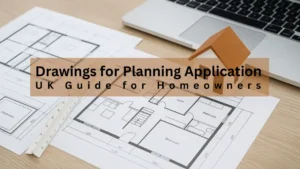
Architectural floor plans on a desk with a scale ruler, laptop, and model house, illustrating a UK homeowner's guide to planning application drawings.

Drawings for Planning Application (UK Guide for Homeowners)

Clear, compliant drawings are the foundation of a successful planning application. This guide explains exactly what plans are required, who can prepare them, and how much they cost. Learn the key drawing types, validation standards, and submission steps so you can get your UK home project approved quickly and confidently.

Read More »
Architect working on detailed planning drawings at a desk, highlighting a UK guide on when you need architectural plans for planning permission.

Architect Drawings for Planning Permission (UK Guide)

Architect drawings for planning permission show exactly what you plan to build and how it fits your home. Learn when they’re required, what to include, and typical UK costs (£500–£1,200). Get clear guidance on how to prepare and submit your drawings correctly so your project moves smoothly through planning approval.

Read More »
Modern brick house extension with large glass doors and clean backyard, promoting a UK homeowner's guide to extension costs

Extension Costs – Complete Homeowner’s Guide (UK)

Discover the real cost of a house extension in the UK with clear m² rates, worked examples and budgeting tips. This complete guide covers single and two-storey builds, regional price factors, hidden fees, and council quirks so you can plan with confidence.

Read More »
SiteLock