Category: Costs and Process

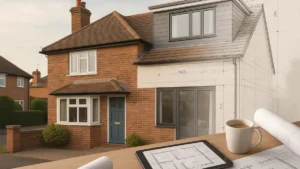
Drawing extension plans neatly arranged on a desk, featuring UK planning documents like site plans, floor plans, and elevations beside a rear extension sketch — a visual guide for homeowner planning permission.

Drawing Extension Plans: What to Include for Planning Permission 

Drawing extension plans for planning permission? This guide explains what to include in your submission pack: location and site plans, existing and proposed floor plans, elevations, roof plans and sections. Learn the difference between planning and Building Regulations drawings, common mistakes that cause delays, and when DIY drawings are worth the risk.

Read More »
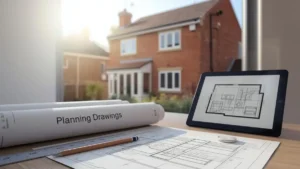
Planning drawings and architectural blueprints on a desk with a digital floor plan displayed on a tablet, set against the backdrop of a suburban brick house.

Planning Drawings: What You Need for Planning Permission (UK Guide) 

Planning drawings are the scaled plans your council needs to validate and assess your planning application. Learn which drawings you usually need (location plan, block plan, floor plans, elevations), common scale mistakes to avoid, and how planning drawings differ from Building Regulations drawings—so you can submit once, reduce delays and keep your project moving.

Read More »
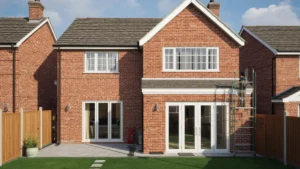
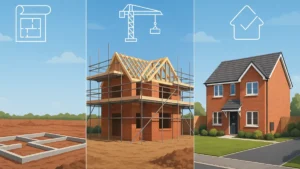
Illustrated New Build Stages UK Timeline showing the construction process of a detached modern house in three phases: groundwork and foundations, timber frame and scaffolding mid-build, and completed home with landscaping under a clear sky.

New Build Stages UK Timeline: Planning, Construction & Completion Explained

Planning a self-build or one-off home and not sure what happens when? This guide to the new build stages UK timeline explains every step — from early design, planning permission and building regulations through to groundworks, first and second fix, final inspections and completion certificate — so you can plan confidently and avoid costly delays.

Read More »
UK homeowner reviewing building plans beside a partially constructed garden room with timber and brick walls, highlighting tools and clean foundation—ideal visual for articles discussing the cost of building an outbuilding.

How Much Does It Cost to Build an Outbuilding? UK Guide

The cost of building an outbuilding in the UK typically ranges from £5,000 to £25,000, depending on size, materials and specification. Simple timber structures start at lower budgets, while brick or fully insulated garden rooms cost more. This guide breaks down real-world price ranges, planning considerations and what’s usually included so you can budget confidently.

Read More »
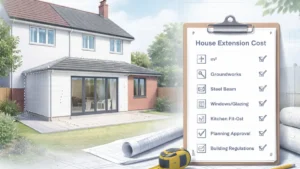
Modern detached English home under construction with single and double-storey extensions, scaffolding, builders, and visible blueprints — illustrating residential building progress for the article “How Much Do Extensions Cost.

Single vs Double Storey: How Much Do Extensions Cost to Build?

Planning to extend your home in England? Discover how much extensions cost in 2025, from single to double-storey builds. Learn the real-world prices per m², what affects your budget, and how to stay compliant with planning permission and Building Regulations — all explained clearly for homeowners.

Read More »
Homeowner and neighbour discussing Party Wall Notices outside their brick houses, with an architect showing building plans on a clipboard

Party Wall Notices Explained – What They Are and When You Need One

Understand when and why Party Wall Notices are required for your home extension or loft conversion. Learn how to serve them correctly, what they cost, and how to avoid disputes under the Party Wall etc. Act 1996. A clear, step-by-step homeowner guide written by Plans Made Easy to help your project run smoothly.

Read More »
Illustration of a kitchen renovation consultation with a contractor explaining Kitchen Fitting Costs to a couple, surrounded by workers installing cabinets, highlighting average prices, labor, and hidden extras.

Kitchen Fitting Costs Explained – Average Prices, Labour & Hidden Extras

Planning a new kitchen? This guide breaks down average kitchen fitting costs in the UK — including labour rates, worktop prices, plumbing, and electrical extras. Learn what fitters charge, how to spot hidden costs, and the smart steps to stay on budget before installation starts. Clear, UK-focused homeowner advice from Plans Made Easy.

Read More »
SiteLock