Author: Joana Francisco

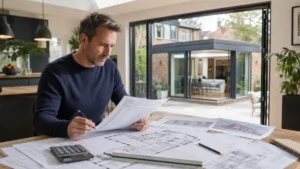
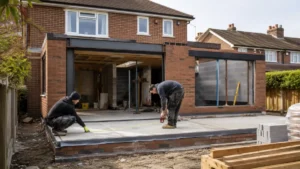
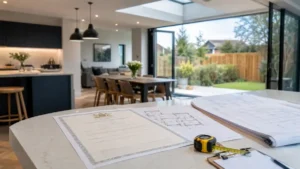
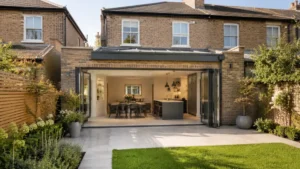
House extension ideas featuring a modern rear extension with large bifold doors, open-plan kitchen and dining area, landscaped garden, and contemporary brick design.

House Extension Ideas That Add Space, Style and Property Value

Explore practical house extension ideas for UK homes, including rear, side-return, front, small-space and two-storey designs. Learn how to improve layout, natural light, storage and property value while considering planning permission, permitted development, Building Regulations, drainage, costs and common design mistakes before moving from inspiration to compliant plans and construction.

Read More »
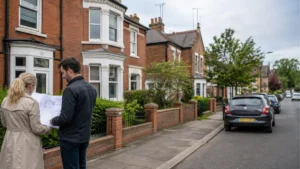
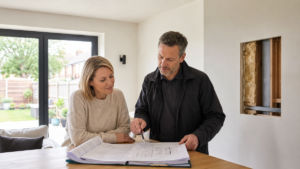
Building Regulations Retrospective surveyor discussing retrospective building compliance plans with a homeowner during a property inspection.

Building Regulations Retrospective Applications: What You Need to Know

Discover how Building Regulations retrospective applications work, when regularisation may be needed, what Building Control can inspect, and how much the process may cost. This homeowner guide also explains certificates, time limits, remedial work, planning permission differences, and the separate procedures used across England, Wales, Scotland and Northern Ireland.

Read More »
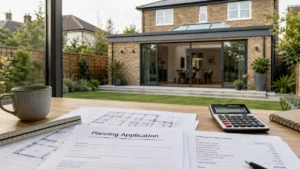
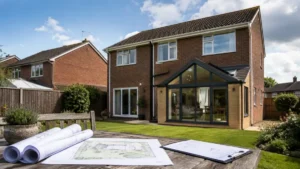
Rear extension completed under Planning Permission Nuneaton, showcasing a modern glazed garden room addition to a detached family home with architectural plans in the foreground.

Planning Permission Nuneaton: A Complete Homeowner’s Guide

Planning Permission Nuneaton explained for homeowners. Learn when planning permission may be required, how permitted development works, which application type to use, typical costs and timescales, and how Nuneaton and Bedworth Borough Council assesses proposals. This guide also covers planning searches, local policy, drawings, common mistakes and practical next steps.

Read More »
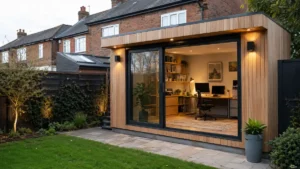
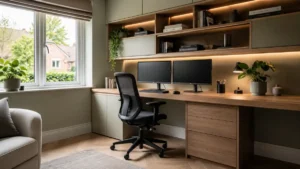
Modern home offices ideas featuring a stylish built-in wooden desk, dual monitors, floating shelves, ergonomic chair, warm LED lighting, and indoor plants in a bright contemporary workspace.

15 Modern Home Offices Ideas for Stylish and Productive Working

Discover 15 modern home offices ideas for creating a stylish, practical and productive workspace at home. From compact built-in desks and clever storage to garden offices, lighting and layout tips, this UK homeowner guide explains how to design a modern office that looks good, works well and considers planning permission where relevant.

Read More »
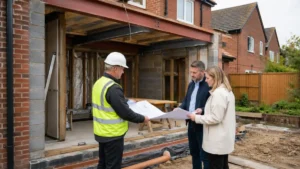
Building Regulations Process showing a homeowner meeting with a building inspector and contractor at a house extension construction site to review plans and ensure compliance.

Building Regulations Process: A Complete Step-by-Step Guide

Understand the Building Regulations Process from initial drawings and application routes through to inspections and completion. This step-by-step UK homeowner guide explains Full Plans, Building Notices, technical documents, typical timescales, common mistakes and the importance of obtaining a completion certificate before your project is formally closed.

Read More »
House Extension featuring a modern brick rear extension with large bifold doors opening onto a landscaped garden and contemporary open-plan kitchen and dining area.

House Extension: The Complete Planning and Design Guide

Planning a house extension? This complete UK homeowner guide explains planning permission, permitted development, design choices, drawings, Building Regulations, costs, timelines and common mistakes. Learn how to plan your extension properly, avoid council problems and move from an early idea to a compliant, practical design with greater confidence.

Read More »
Homeowner and building professional reviewing extension plans during a Building Regulations Retrospective inspection for a modern rear home extension.

Building Regulations Retrospective: How to Legalise Unapproved Work

Building Regulations Retrospective approval helps homeowners legalise eligible work completed without the correct Building Control application or inspections. This guide explains regularisation applications, required evidence, inspection stages, possible remedial work, costs, time limits and the difference between retrospective Building Regulations approval and retrospective planning permission.

Read More »
Planning Permission South Glos consultation showing house extension plans, architectural drawings, and a laptop in the garden of a residential property.

Planning Permission South Glos: A Complete Homeowner’s Guide

Planning Permission South Glos can feel complicated, especially when permitted development, local policies, conservation areas and Building Regulations overlap. This homeowner guide explains when permission may be needed, how to search applications, what drawings to prepare, likely costs and timescales, and how South Gloucestershire Council assesses domestic projects before you submit an application.

Read More »
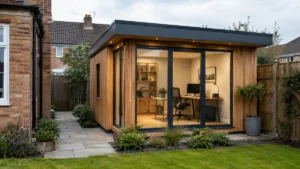
Garden office rules illustrated by a modern timber garden office building in a residential backyard with planning documents and landscaped garden.

Garden Office Rules: Everything UK Homeowners Need to Know

Understand the garden office rules UK homeowners need to check before building. This guide explains permitted development, planning permission, height and boundary limits, garden coverage, Building Regulations, business use, neighbour considerations and lawful development certificates, helping you avoid costly mistakes and confirm whether your proposed garden office is compliant.

Read More »
Planning Permission Process with architectural plans, site maps, planning documents, and a laptop displaying property development plans on a modern office table.

Planning Permission Process: A Complete Step-by-Step Guide

Understand the planning permission process in England from initial checks and drawings through validation, consultation and the council’s final decision. This clear homeowner guide also explains permitted development, prior approval, retrospective applications, appeals, typical timescales, common delays and what you may need to do before construction starts with confidence and fewer surprises.

Read More »
Extensions and Orangeries showcasing a modern home extension with a luxury glass orangery, spacious patio, landscaped garden, and open-plan living.

Extensions and Orangeries: Costs, Planning Permission and Design

Discover everything UK homeowners need to know about extensions and orangeries, including design differences, typical costs, planning permission, Building Regulations and practical advice for choosing the right option. Compare extension and orangery styles, understand the approval process and plan your project with confidence before building begins.

Read More »
SiteLock