
Share this post:
Quick summary: outside home offices
Outside home offices can be a practical way to create a quiet, dedicated workspace without extending your main house. For many homeowners in England, a garden office can also fall within permitted development, which means a full planning application may not be needed if the relevant limits and conditions are met.
- Planning: many detached garden offices can qualify as permitted development, but height, position, garden coverage and property restrictions all matter.
- Typical costs: a small insulated garden office can often fall around the £6,000–£9,000 range, while premium or bespoke offices can cost significantly more.
- Building Regulations: some small detached buildings can be exempt, although size, construction, sleeping use, electrics and other factors can change the position.
- Best location: think about natural light, privacy, Wi-Fi, power, access and the relationship with neighbouring properties before choosing where the office will sit.
Before ordering a building or starting foundations, it is sensible to check the planning position carefully. A garden office that looks straightforward can still need permission if permitted development rights have been restricted or your property has special planning constraints.
Thinking about creating a workspace in your garden?
We can check whether your proposed garden office is likely to fall within permitted development or whether a planning application may be needed.
What are outside home offices?
Outside home offices are detached workspaces positioned within the garden or grounds of your home. They are often built as insulated timber garden rooms, modular pods or purpose-built outbuildings and can provide a more permanent alternative to working from a spare bedroom or dining table.
Their popularity is understandable. Office work can be physically separated from family life, while the journey to work may be no more than a few steps across the garden. According to the Office for National Statistics, 28% of working adults in Great Britain hybrid worked between January and March 2025, so dedicated home-working space remains relevant for a significant number of households.
However, an outside workspace is still a building. Therefore, before choosing a supplier, you need to consider planning rules, construction standards, access, services and the way you intend to use it.
Outside home office ideas for different gardens
There is no single correct design. Instead, the best outside office is usually the smallest building that comfortably meets your working needs while fitting naturally into the garden.
Small outside home office ideas
A compact office can work particularly well for one person. A simple desk, ergonomic chair and storage wall may be all you need. Large glazed doors can make a small room feel more spacious, although you should think carefully about glare on computer screens and summer overheating.
If space is limited, our guide to designing productive workspaces in smaller areas provides more ideas for making limited floor area work harder.
Contemporary outside office ideas
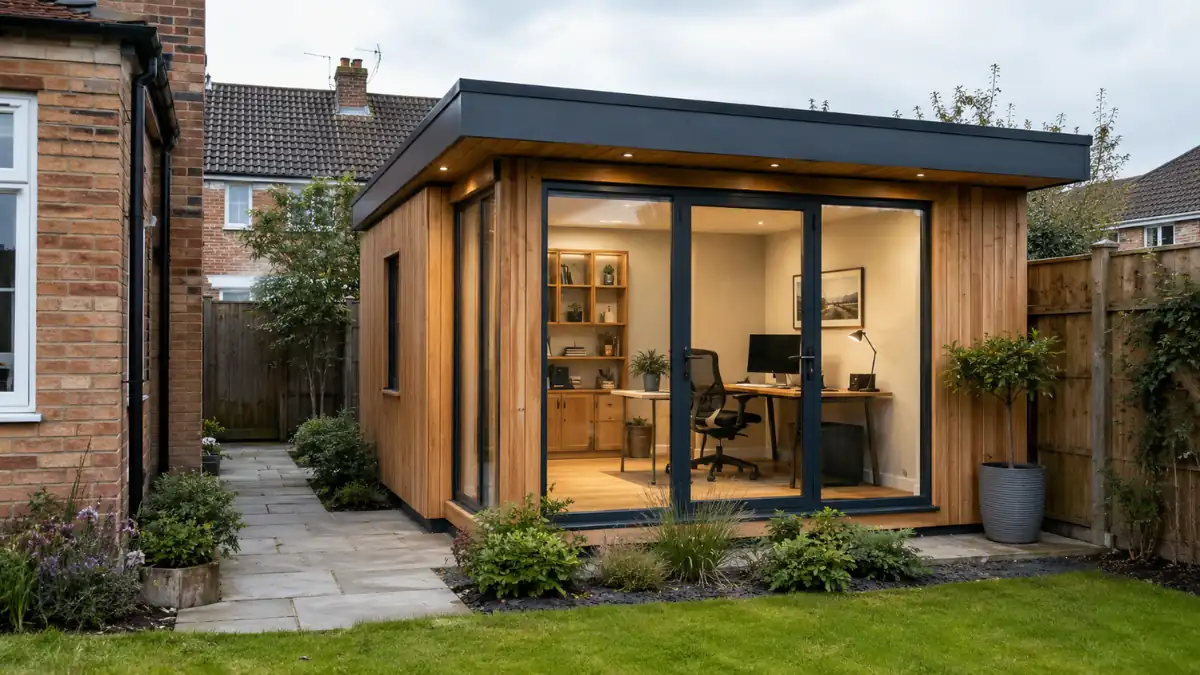
Modern garden offices often use timber cladding, dark aluminium frames, flat roofs and large areas of glazing. In contrast, a more traditional garden may suit painted timber, pitched roofs and smaller windows.
Whichever style you choose, the building should relate sensibly to your house and garden. It should not simply be the biggest structure you can physically fit into the available space.
Year-round garden offices
If you expect to work outside throughout winter, prioritise insulation, draught control, heating and appropriate glazing rather than appearance alone. Ventilation also matters because a highly insulated workspace can become uncomfortable surprisingly quickly when occupied for eight hours a day.
You can explore further design inspiration in our guides to creating attractive spaces for working from home and modern workspace design ideas.
Quick costs snapshot: outside home offices
Costs vary considerably according to size, structure and finish. However, current 2026 market guidance gives a useful starting point:
- Entry-level self-assembly rooms: from around £2,500.
- Basic small insulated office: roughly £3,200–£7,800 depending on specification and installation.
- Small purpose-built garden office: around £6,000–£9,000 is a useful broader budgeting range.
- Higher-spec office pods: approximately £3,500–£20,000 depending on size and finish.
- Bespoke premium rooms: £20,000+ is entirely possible once high-end glazing, cladding, foundations and services are included.
These are broad UK budgeting figures rather than quotations. Groundworks, electrical connections, heating, broadband, landscaping, professional fees and planning costs may be additional.
How much does an outside home office cost?
The headline price on a garden-office website does not always represent the finished cost. For example, a low-cost kit may not include foundations, installation, insulation, internal finishes or the electrical connection back to your house.
Therefore, compare quotations on a like-for-like basis. Ask whether the quoted figure includes:
- site preparation and foundations,
- floor, wall and roof insulation,
- double-glazed doors and windows,
- internal wall and floor finishes,
- electrical sockets and lighting,
- heating or cooling,
- internet connection or data cabling,
- gutters and rainwater disposal,
- delivery and installation, and
- VAT.
Planning rules for outside home offices
Many garden offices can be built under permitted development rights because they are treated as outbuildings used for a purpose incidental to the enjoyment of the dwellinghouse.
However, permitted development is not automatic. For a house in England, the Class E rules include several important restrictions. Among other things:
- the building must not be positioned forward of the principal elevation of the original house,
- it must be single storey,
- the maximum eaves height is generally 2.5 metres,
- the maximum overall height is generally 4 metres for a dual-pitched roof or 3 metres for another roof type,
- if any part is within two metres of the property's boundary, the maximum overall height is 2.5 metres, and
- extensions and other buildings must not result in more than half the land around the original house being covered.
There are additional restrictions on designated land and around listed buildings. Flats and maisonettes do not benefit from the same householder permitted development rights either.
Our parent guide on checking the planning position for a garden room explains these rules in greater detail.
Does working from an outside office change the planning position?
Ordinary home working does not automatically amount to a separate business use. However, the position can change if the activity significantly alters the character of the residential property.
For example, planning questions are more likely to arise where the office creates regular customer visits, significant deliveries, additional staff, noise, signage, parking pressure or other effects beyond normal domestic use.
If your intended use is unclear, it is worth checking with the local planning authority before committing to construction.
You may also find our guide to understanding permitted development limits useful before deciding whether an application is required.
Not sure if your outside office fits permitted development?
We’ll check the proposed size, height, position and use against the relevant rules and explain whether you should apply to the council.
Do outside home offices need Building Regulations?
Planning permission and Building Regulations are separate systems. Consequently, a garden office may not require planning permission but could still have Building Regulations implications.
Small detached buildings can sometimes be exempt. Planning Portal guidance states that Building Regulations will not normally apply to a detached building under 15m² that contains no sleeping accommodation.
Different conditions apply to buildings between 15m² and 30m². In addition, electrical work, drainage, structural design and other elements can create their own compliance requirements.
Therefore, if you are proposing a larger office or a high-spec room containing substantial services, check the position before work begins. Our guide to compliance requirements for detached garden rooms goes into this in more detail.
How to layout an outside home office
A good layout starts with the desk rather than the building. Decide where you want to sit, what you want to look at and where sunlight will enter during the working day.
Think about daylight and glare
Large windows can make the room pleasant, but direct sunlight behind or in front of your screen can make computer work difficult. Side lighting is often easier to manage, especially when combined with blinds or external shading.
Allow enough storage
A beautiful office can quickly become cluttered if there is nowhere for printers, files, chargers and stationery. Built-in storage can be particularly useful in a small outside home office because it uses floor area efficiently.
Plan power and internet connections early
Think about socket positions before the internal finishes go on. You may need sockets for computers, monitors, printers, heating, lighting and charging points. Equally, do not assume Wi-Fi from the house will reliably reach the end of the garden.
Consider access throughout the year
A stepping-stone route may look attractive in summer but become inconvenient on wet winter mornings. A properly designed path, lighting and drainage can make the office much more practical.
How to plan an outside home office step by step
Outside home office planning checklist
- Decide how the room will be used. Confirm whether it will be a simple personal office or involve staff, customers or other business activity.
- Measure your garden. Record the available width, depth, boundary positions and distance from the house.
- Check planning restrictions. Look at permitted development rights, previous planning conditions, listed-building status and any Article 4 restrictions.
- Choose a sensible size and position. Avoid automatically filling the maximum available area.
- Set a complete budget. Include foundations, installation, electrics, heating, broadband and landscaping rather than looking only at the building price.
- Check Building Regulations. Confirm whether the size, construction and intended use create approval requirements.
- Plan services before construction. Decide how power, data, heating and drainage will reach the room.
- Keep evidence of the planning position. Where certainty is important, consider whether a Lawful Development Certificate would be worthwhile.
For a broader explanation of what can be built in residential gardens, our guide to understanding domestic outbuildings is also useful.
FAQs: outside home offices
Do I need planning permission for an outside home office?
Not necessarily. Many detached garden offices can qualify as permitted development if they meet the relevant Class E limits and are genuinely incidental to the use of the house. However, the rules differ for flats, listed buildings and some restricted properties, so the individual site must always be checked.
How can I work from home outside?
The most common solution is an insulated garden room or office pod containing a desk, suitable lighting, power, heating and a reliable internet connection. For year-round use, insulation and ventilation are particularly important.
How should I layout a home office in the garden?
Start with the desk position and natural light. Then plan storage, sockets, heating and circulation space around it. Avoid placing the computer screen directly opposite a large unshaded window because glare can make the space uncomfortable during the working day.
Can I run a business from an outside home office?
Often, normal office-based home working can remain part of the residential use of the property. However, regular customer visits, employees, deliveries, signage, noise or parking impacts may create a material change of use. If the business activity is substantial, ask your local planning authority for advice.
How close can an outside office be to the boundary?
An outbuilding can sometimes be positioned close to a boundary under permitted development. However, if any part is within two metres of the boundary, the permitted development rules generally restrict its overall height to 2.5 metres. Building Regulations considerations can also affect construction close to a boundary.
Can an outside home office contain a toilet or kitchen?
Services such as a WC or small kitchenette do not automatically turn a garden office into a separate dwelling, but they can introduce drainage, Building Regulations and planning considerations. If the building begins to operate independently from the main house, the planning position becomes more sensitive.
Can somebody sleep in my outside home office?
Sleeping accommodation changes the position significantly. Some Building Regulations exemptions for small detached buildings specifically depend on there being no sleeping accommodation. Regular independent residential use may also require planning permission, so seek advice before designing the room for overnight occupation.
How much does a small outside home office cost?
Current 2026 market guidance suggests that a basic small insulated garden office may cost roughly £3,200–£7,800, while a small purpose-built garden office can commonly sit around £6,000–£9,000. Bespoke pods and premium rooms can be considerably more expensive.
Want certainty before ordering your garden office?
We can review your proposed dimensions and position before you commit to a supplier or start building.
Next steps & useful guides
If you are considering a detached workspace, these related PME guides will help you check the design and approval requirements in more detail:
- Check whether your proposed garden room needs permission
- Understand the rules that apply to dedicated garden workspaces
- Check when Building Control requirements may apply
- Read the wider guide to domestic garden buildings
- Understand what permitted development allows
- Compare planning, cost and design considerations for working spaces
- Planning permission Many detached offices at houses can qualify as permitted development if all Class E limits and conditions are satisfied.
- Boundary height Where any part of the building is within two metres of the boundary, the permitted development height limit is generally 2.5 metres overall.
- Garden coverage Extensions and other buildings must not result in more than half the land around the original house being covered.
- Typical small-office cost A useful 2026 budgeting range is roughly £6,000–£9,000 for a small purpose-built office, although entry-level kits can cost less and bespoke buildings considerably more.
- Building Regulations Some small detached buildings can be exempt, but size, materials, sleeping accommodation, electrics and services must all be considered.
- Business use Normal home working may remain residential use, but customer visits, staff, deliveries or other impacts can change the planning position.
Unsure whether your proposed building fits the rules? Ask our team to review the planning position before you build.
Official guidance and further research
For further information, these independent sources are useful:
- Planning Portal – permitted development limits for outbuildings
- GOV.UK – technical guidance on householder permitted development rights
- Office for National Statistics – hybrid working patterns in Great Britain
- Checkatrade – current UK garden room and office cost guidance
Are outside home offices a good idea?
For many homeowners, the answer is yes. A well-designed garden office can create a clear separation between work and home life without the cost and disruption of extending the main house.
Nevertheless, the best projects start with the rules rather than the brochure. Check permitted development, confirm the intended use, understand any Building Regulations implications and make sure your total budget includes foundations, services and finishing work.
Plans Made Easy can help you establish what is possible before you spend money on a building that later needs redesigning or a planning application.
Ready to move your garden office project forward?
Plans Made Easy can check your planning position, prepare compliant drawings and guide you through the submission process where permission is required.

Performance Verified ✅
This page meets PME Optimisation Standards — achieving 95+ Desktop and 85+ Mobile PageSpeed benchmarks. Verified on

