Tag: Planning Drawings

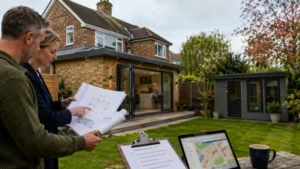
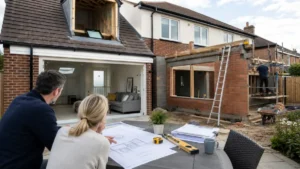
Cost of drawing plans for an extension – architect reviewing house extension drawings and floor plans with a homeowner.

Cost of Drawing Plans for an Extension: UK Prices Explained

Understand the cost of drawing plans for an extension in the UK, including typical prices for planning drawings, Building Regulations plans and more complex design work. This guide explains what affects extension drawing costs, what should be included in a quote, common extras and how to compare prices properly before appointing a designer.

Read More »
Difference between conversion and extension illustrated by a home renovation project showing a loft conversion and rear house extension under construction.

Difference Between Conversion and Extension: A Simple Guide for Homeowners

Understand the difference between conversion and extension projects, including planning permission, permitted development, Building Regulations, costs, disruption and layout choices. This simple UK homeowner guide explains when a conversion may work, when an extension is better, and how to choose the right route before spending money on plans.

Read More »
Planning Permission Costs guide showing a laptop with an online planning application portal, architectural floor plans, calculator, and budget notes for a home building project.

Planning Permission Costs: What You Need to Budget Before You Apply

Planning Permission Costs can be more than the council fee. This guide explains the real budget for homeowners in England — application fees, drawings, surveys, possible specialist reports and the separate Building Regulations stage. Learn what affects cost, how to avoid common gotchas, and how to budget confidently before you apply.

Read More »
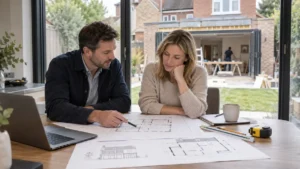
Homeowner and planning consultant reviewing extension plans under Permitted Development Rules at a UK semi-detached house with modern rear extension and garden office.

Permitted Development Rules UK: What You Can Build Without Planning

Permitted Development Rules can let you extend, convert a loft, or build an outbuilding in the UK without full planning permission — but only if you meet strict size limits and conditions. This guide explains what’s usually allowed, when prior approval or a Lawful Development Certificate helps, and why Building Regulations still matter.

Read More »
Planning Permission Peterborough concept showing UK suburban home with rear extension blueprint overlay and validated planning checklist for costs, timescales and approval.

Planning Permission Peterborough – Costs, Timescales & Approval Tips 

Planning Permission Peterborough made simple. Learn typical costs, realistic timescales (and what “validated” really means), plus practical approval tips to reduce delays and improve your chances first time. Includes a step-by-step checklist, common reasons applications stall, and what to prepare before submitting via the Planning Portal or council route.

Read More »
Planning Permission Northampton concept showing UK house plans, brick home model, and laptop displaying planning portal with Northampton map pin, cost, timescale and approval icons.

Planning Permission Northampton – Costs, Timescales & Approval Tips 

Planning Permission Northampton can feel confusing, especially when you’re juggling costs, drawings, and council timescales. This homeowner guide explains when you need permission, what you’ll pay for, how long decisions usually take, how to check nearby applications, and simple approval tips that reduce delays and refusal risks.

Read More »
Planning Permission Basingstoke illustration showing a UK semi-detached home with a rear extension plan, architectural drawings, and a planning application submitted on a laptop.

Planning Permission Basingstoke – Costs, Timescales & Approval Tips 

Planning Permission Basingstoke: learn what you’ll typically pay, how long decisions usually take, and what improves approval chances in Basingstoke & Deane. We cover Permitted Development vs householder applications, the documents you need, common refusal reasons, and practical tips to keep validation smooth and avoid costly delays.

Read More »
Clean planning workspace with a Bedfordshire map on a laptop screen showing Bedford Borough and Central Bedfordshire, surrounded by house plans and a 'Planning Approved' stamp – illustrating planning permission in Bedfordshire.

Planning Permission Bedfordshire: A Homeowner’s Step-by-Step Guide 

Planning Permission Bedfordshire can feel confusing because your application depends on which local authority covers your postcode. This step-by-step guide explains how to choose the right route, prepare the drawings and documents councils expect, understand realistic timelines and costs, and avoid common mistakes that cause delays or refusal—so you can submit with confidence.

Read More »

Planning Permission Dorset: The Complete Homeowner Guide 

Planning permission Dorset can feel confusing because your application may fall under Dorset Council or BCP Council (Bournemouth, Christchurch and Poole). This homeowner guide explains when you need permission, what drawings you must submit, typical fees and timescales, and the most common reasons applications get delayed—so you can apply correctly and avoid stress.

Read More »
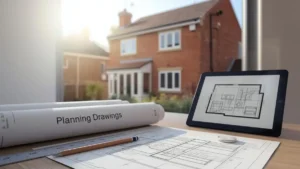
Planning drawings and architectural blueprints on a desk with a digital floor plan displayed on a tablet, set against the backdrop of a suburban brick house.

Planning Drawings: What You Need for Planning Permission (UK Guide) 

Planning drawings are the scaled plans your council needs to validate and assess your planning application. Learn which drawings you usually need (location plan, block plan, floor plans, elevations), common scale mistakes to avoid, and how planning drawings differ from Building Regulations drawings—so you can submit once, reduce delays and keep your project moving.

Read More »
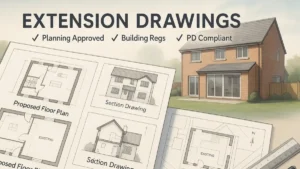
Detailed architectural layout showcasing extension drawings for a modern UK brick-built home, including proposed floor plans, section drawings, and site plan illustrations, with compliance labels for Planning Approved, Building Regs, and PD Compliant – visually highlighting the importance of professional architectural documentation.

Extension Drawings Explained – What’s Included and Why You Need Them

Clear, compliant extension drawings are essential for planning permission, building regulations, and smooth construction. This guide explains what they include, when you need them, how much they cost, and who can prepare them — helping UK homeowners avoid delays, rejections, and costly mistakes. Everything you need to know, explained in simple terms.

Read More »
SiteLock