Drawing Extension Plans: What to Include for Planning Permission
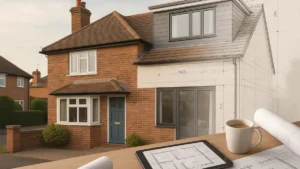
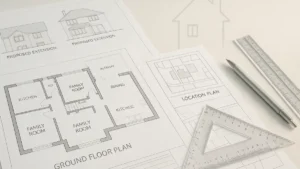
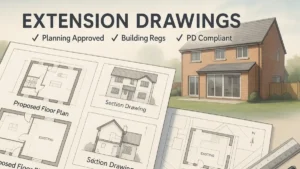
Drawing extension plans for planning permission? This guide explains what to include in your submission pack: location and site plans, existing and proposed floor plans, elevations, roof plans and sections. Learn the difference between planning and Building Regulations drawings, common mistakes that cause delays, and when DIY drawings are worth the risk.