
Tag: House Extension Planning Drawings

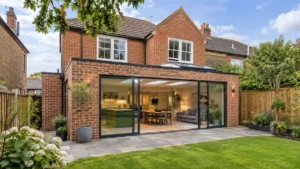
Modern house extension UK featuring a contemporary red brick rear extension, large sliding glass doors, open-plan living space and landscaped garden.

House Extension UK: Complete Guide to Costs, Planning & Building Regulations

Planning a house extension in the UK? Discover typical extension costs, planning permission rules, permitted development limits and Building Regulations requirements. Our complete homeowner guide explains extension types, construction timescales, common council restrictions and essential steps to help you plan your project confidently, avoid costly mistakes and understand what approvals you may need.
Read More »
Architect working on detailed planning drawings at a desk, highlighting a UK guide on when you need architectural plans for planning permission.

Architect Drawings for Planning Permission (UK Guide)

Architect drawings for planning permission show exactly what you plan to build and how it fits your home. Learn when they’re required, what to include, and typical UK costs (£500–£1,200). Get clear guidance on how to prepare and submit your drawings correctly so your project moves smoothly through planning approval.

Read More »

Planning Permission Drawings: A Complete Guide for Homeowners

Planning permission drawings are the foundation of any successful application. This guide explains what they are, when you need them, the key documents required, common mistakes to avoid, and typical costs. Learn how clear, compliant drawings can fast-track approval for your extension, loft conversion, or new build project.

Read More »
SiteLock