Tag: Garage Conversion

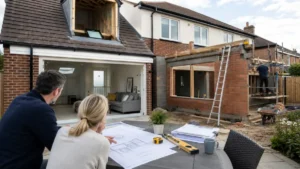
Difference between conversion and extension illustrated by a home renovation project showing a loft conversion and rear house extension under construction.

Difference Between Conversion and Extension: A Simple Guide for Homeowners

Understand the difference between conversion and extension projects, including planning permission, permitted development, Building Regulations, costs, disruption and layout choices. This simple UK homeowner guide explains when a conversion may work, when an extension is better, and how to choose the right route before spending money on plans.
Read More »
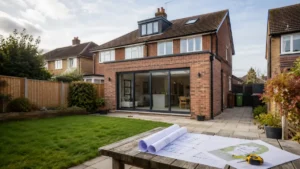
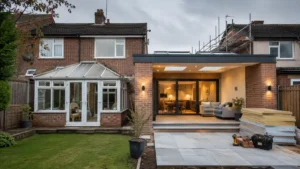
Conversions and extensions project showing a modern brick house with a rear home extension, large sliding glass doors, landscaped garden, and architectural plans displayed outdoors.

Conversions and Extensions: A Complete Guide for UK Homeowners

Conversions and extensions are two of the most common ways to add space without moving. This guide explains the key differences, when planning permission or permitted development may apply, what drawings you’ll need, typical costs and timelines, and the common “gotchas” that cause delays. Ideal for UK homeowners choosing the best route

Read More »
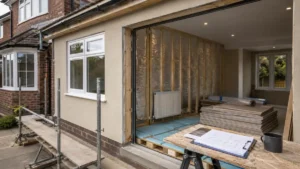
Building Regulations for Garage Conversion project showing residential home extension under construction with insulation, structural framework, renovation plans, and compliance work for garage conversion approval.

Building Regulations for Garage Conversion: What Homeowners Need to Know

Building Regulations for Garage Conversion usually apply whenever you turn a garage into a habitable room — even if planning permission isn’t needed. This guide explains what Building Control typically check (insulation, fire safety, ventilation, structure, electrics and drainage), which submission route to use, and how to secure a completion certificate to protect your future sale.

Read More »
SiteLock