Tag: garage conversion building regulations

Homeowner reviewing Building Regulations Plans with technical drawings, Building Control clipboard, and UK house extension illustration

Building Regulations Plans–What They Are and Why You Need Them 

Building Regulations Plans are the detailed drawings and specifications Building Control uses to check your project meets UK Building Regulations. They’re different to planning drawings and help your builder price accurately, reduce delays, and avoid costly changes on site. This guide explains what’s included, when you need them, and how to get approval smoothly.
Read More »
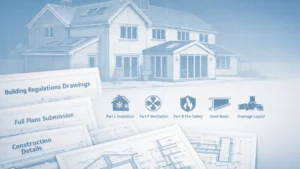
Building Regulations Drawings for a UK home extension showing architectural plans, structural beam details, insulation, ventilation, fire safety and drainage.

What Are Building Regulations Drawings and Why Do You Need Them? 

Building Regulations Drawings are the technical plans Building Control uses to check your extension, loft conversion or alteration meets UK Building Regulations. This guide explains what they include, how they differ from planning drawings, Full Plans vs Building Notice, typical costs, and how to get a compliant drawing pack that helps you pass inspections first time.

Read More »
Illustration of a UK homeowner and building inspector reviewing a rear extension project on a semi-detached house, with a visible checklist titled “Building Control Pass First Time”, including key steps for complying with Building Regulations UK.

Building Regulations UK Checklist: Pass Building Control First Time

Use this Building Regulations UK checklist to pass Building Control first time. Learn when Building Regulations apply, which approval route to choose (Full Plans or Building Notice), what drawings and certificates you’ll need, and which inspection stages homeowners often miss. A practical guide to avoid delays, rework, and completion certificate problems.

Read More »
Illustration of a woman holding a Regularisation Certificate in a modern office setting, symbolizing approval and documentation for legal compliance in construction or property matters.

What Is a Regularisation Certificate – And Do You Need One?

A Regularisation Certificate is retrospective Building Regulations approval from your local authority Building Control, used when work was done without proper sign-off. This guide explains when you need one, how the application works, typical costs and timescales, and how it compares with a completion certificate and indemnity insurance—so you can resolve missing paperwork calmly and correctly.

Read More »
SiteLock