Tag: Fire Safety Part B

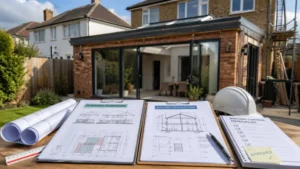
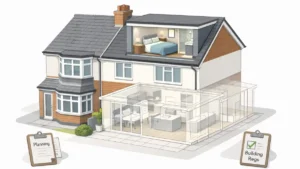
Planning Permission vs Building Regulations – house extension with open glass doors and architectural plans, building regulations checklist, and construction setup in a suburban garden

Planning Permission vs Building Regulations – What’s the Difference? 

Planning Permission vs Building Regulations can be confusing — but they do different jobs. Planning permission is about whether you’re allowed to build (design, neighbours, local policy). Building Regulations are about how it’s built safely (structure, fire safety, insulation, ventilation and drainage). This guide explains when you need one, the other, or both — and how to avoid costly mistakes.
Read More »
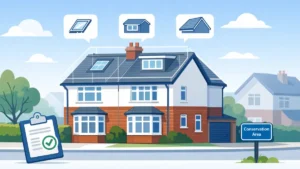
Loft Conversion Planning Permission illustration showing a UK semi- detached house with rooflight, dormer and hip-to-gable loft options, planning approval document and conservation area sign.

Loft Conversion Planning Permission – UK Guide 

Loft Conversion Planning Permission isn’t always required in the UK — many lofts can be done under Permitted Development. However, dormers, hip-to-gable conversions, roof lifts, conservation areas and Article 4 directions can change the rules fast. This guide explains when you need permission, typical timelines, key pitfalls, and how to get the right approvals smoothly.

Read More »

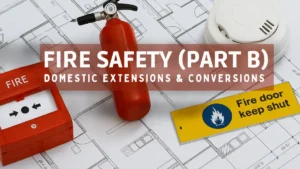
Fire Safety: Part B in domestic extensions and conversions

Fire Safety (Part B) of the Building Regulations sets out how domestic extensions, lofts and garden rooms must protect people from fire and smoke. Learn what Building Control looks for — escape routes, alarms, fire-resisting doors and materials — so your plans are safe, compliant and approved first time with Plans Made Easy.

Read More »
SiteLock