Tag: drawings for planning application

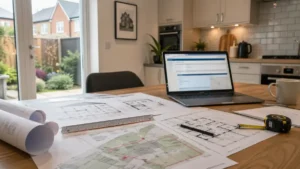
Architect reviewing residential extension plans and estimating architectural drawings cost for a modern home renovation project.

Architectural Drawings Cost Breakdown: Survey, Plans, Revisions & Extras

Architectural Drawings Cost in the UK isn’t one fixed figure — it’s usually a mix of survey, planning drawings, revisions, and optional extras like submission support and Building Regulations detail. This guide breaks down what’s typically included, what often costs extra, and how to compare quotes fairly for extensions and loft conversions.
Read More »
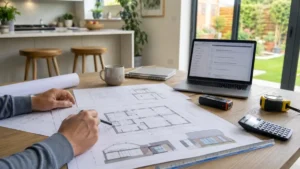
Drawings for Planning Permission displayed on a kitchen table with architectural plans, site maps, measuring tools, and a laptop in a modern home workspace.

Do I Need Drawings for Planning Permission? 

Do you need drawings for planning permission in England? This guide explains which drawings councils typically require, what “existing vs proposed” means, and when site and location plans are essential. Learn when DIY drawings are acceptable, how to avoid validation delays, and when it’s smarter to get professional help for a smoother approval.

Read More »
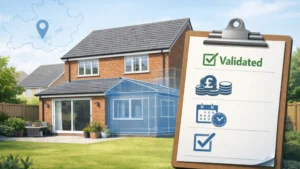
Planning Permission Peterborough concept showing UK suburban home with rear extension blueprint overlay and validated planning checklist for costs, timescales and approval.

Planning Permission Peterborough – Costs, Timescales & Approval Tips 

Planning Permission Peterborough made simple. Learn typical costs, realistic timescales (and what “validated” really means), plus practical approval tips to reduce delays and improve your chances first time. Includes a step-by-step checklist, common reasons applications stall, and what to prepare before submitting via the Planning Portal or council route.

Read More »
Planning Permission London homeowner reviewing architectural plans at kitchen table with laptop approval checklist, London residential street in background

Planning Permission London – Costs, Timescales & Approval Tips 

Planning Permission London can feel stricter because each borough applies its own policies, and neighbour impacts are closely assessed. This guide explains typical costs, realistic timescales, what drawings you’ll need, and practical approval tips for extensions, lofts and home alterations. Learn how to avoid delays, reduce refusal risk, and submit a stronger application first time.

Read More »
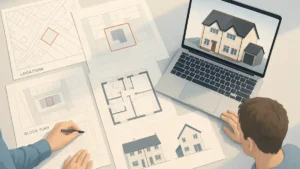
Overhead view of a UK homeowner and architectural designer reviewing detailed house drawings for planning permission, including location plan, block plan, floor plans, and elevations, with a 3D model of a semi- detached house displayed on a laptop.

Drawings Planning Permission: Complete Checklist for a Valid Application

Not sure which drawings you actually need for planning permission? This step-by-step UK checklist explains location and block plans, floor plans, elevations and sections, typical scales, and when DIY drawings are enough – so you can submit a valid application first time and avoid costly council delays and refusals at validation.

Read More »
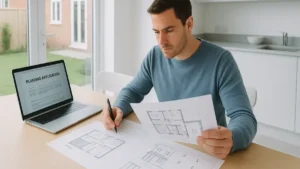
A modern UK homeowner reviews planning permission drawings cost estimates at a kitchen table, with floor plans, elevation sketches, and a laptop showing a planning application—highlighting the process and considerations around planning permission drawings cost.

Planning Permission Drawings Cost: Typical Prices, What’s Included & What to Expect

Wondering how much planning permission drawings cost for your extension, loft conversion or garage conversion? This guide explains typical UK prices, what’s included in drawing fees, how planning and Building Regulations drawings differ, and how to budget, compare quotes and avoid paying twice for unnecessary extra work from architects, technicians and online services.

Read More »
SiteLock