
Tag: Drawings for Permitted Development

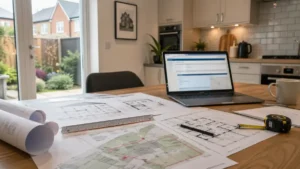
Drawings for Planning Permission displayed on a kitchen table with architectural plans, site maps, measuring tools, and a laptop in a modern home workspace.

Do I Need Drawings for Planning Permission? 

Do you need drawings for planning permission in England? This guide explains which drawings councils typically require, what “existing vs proposed” means, and when site and location plans are essential. Learn when DIY drawings are acceptable, how to avoid validation delays, and when it’s smarter to get professional help for a smoother approval.
Read More »
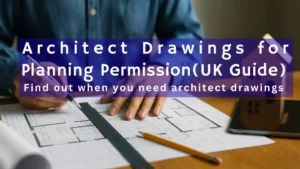
Architect working on detailed planning drawings at a desk, highlighting a UK guide on when you need architectural plans for planning permission.

Architect Drawings for Planning Permission (UK Guide)

Architect drawings for planning permission show exactly what you plan to build and how it fits your home. Learn when they’re required, what to include, and typical UK costs (£500–£1,200). Get clear guidance on how to prepare and submit your drawings correctly so your project moves smoothly through planning approval.

Read More »
SiteLock