
Tag: DIY Planning Drawings

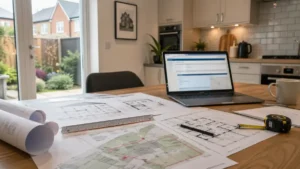
Drawings for Planning Permission displayed on a kitchen table with architectural plans, site maps, measuring tools, and a laptop in a modern home workspace.

Do I Need Drawings for Planning Permission? 

Do you need drawings for planning permission in England? This guide explains which drawings councils typically require, what “existing vs proposed” means, and when site and location plans are essential. Learn when DIY drawings are acceptable, how to avoid validation delays, and when it’s smarter to get professional help for a smoother approval.
Read More »
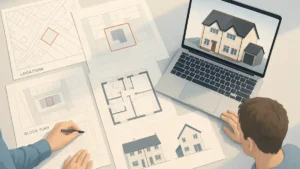
Overhead view of a UK homeowner and architectural designer reviewing detailed house drawings for planning permission, including location plan, block plan, floor plans, and elevations, with a 3D model of a semi- detached house displayed on a laptop.

Drawings Planning Permission: Complete Checklist for a Valid Application

Not sure which drawings you actually need for planning permission? This step-by-step UK checklist explains location and block plans, floor plans, elevations and sections, typical scales, and when DIY drawings are enough – so you can submit a valid application first time and avoid costly council delays and refusals at validation.

Read More »
SiteLock