
Tag: Building Regulations plans

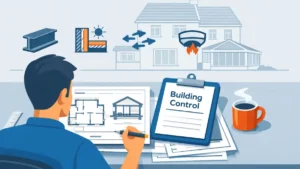
Homeowner reviewing Building Regulations Plans with technical drawings, Building Control clipboard, and UK house extension illustration

Building Regulations Plans–What They Are and Why You Need Them 

Building Regulations Plans are the detailed drawings and specifications Building Control uses to check your project meets UK Building Regulations. They’re different to planning drawings and help your builder price accurately, reduce delays, and avoid costly changes on site. This guide explains what’s included, when you need them, and how to get approval smoothly.


Read More »
Drawing extension plans neatly arranged on a desk, featuring UK planning documents like site plans, floor plans, and elevations beside a rear extension sketch — a visual guide for homeowner planning permission.

Drawing Extension Plans: What to Include for Planning Permission 

Drawing extension plans for planning permission? This guide explains what to include in your submission pack: location and site plans, existing and proposed floor plans, elevations, roof plans and sections. Learn the difference between planning and Building Regulations drawings, common mistakes that cause delays, and when DIY drawings are worth the risk.

Read More »
SiteLock