Tag: Building Regulations Completion Certificate

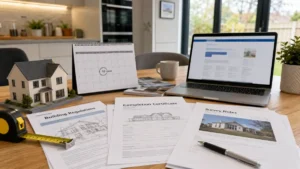
Building regulations 10 year rule explained with property documents, building plans, a house model, compliance paperwork, and a 10-year timeline calendar.

Building Regulations 10 Year Rule: What Homeowners Need to Know

Confused about the Building regulations 10 year rule? This guide explains what “10 years” really means in England, how it differs from the planning 10-year rule, and what happens if your extension or loft has no Building Control sign-off. Learn the practical steps to gather evidence, avoid conveyancing delays, and fix missing certificates safely.
Read More »
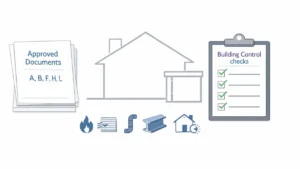
Illustration of Building Regulations Approved Documents checklist with house diagram and compliance checks for construction standards

Building Regulations Approved Documents–What Homeowners Need to Know 

Building Regulations Approved Documents are the official guidance notes used to help meet Building Regulations requirements in England. This guide explains what they are (and aren’t), which Parts homeowners use most, how to find the right versions, and how to apply them alongside Building Control, drawings and inspections to avoid delays, rework and compliance problems.

Read More »
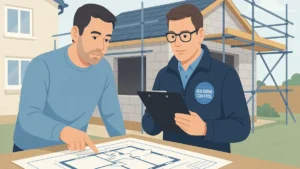
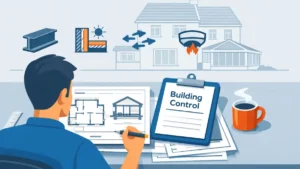
Homeowner reviewing Building Regulations Plans with technical drawings, Building Control clipboard, and UK house extension illustration

Building Regulations Plans–What They Are and Why You Need Them 

Building Regulations Plans are the detailed drawings and specifications Building Control uses to check your project meets UK Building Regulations. They’re different to planning drawings and help your builder price accurately, reduce delays, and avoid costly changes on site. This guide explains what’s included, when you need them, and how to get approval smoothly.

Read More »
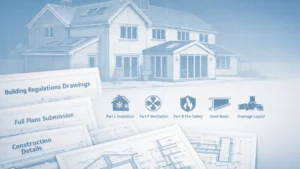
Building Regulations Drawings for a UK home extension showing architectural plans, structural beam details, insulation, ventilation, fire safety and drainage.

What Are Building Regulations Drawings and Why Do You Need Them? 

Building Regulations Drawings are the technical plans Building Control uses to check your extension, loft conversion or alteration meets UK Building Regulations. This guide explains what they include, how they differ from planning drawings, Full Plans vs Building Notice, typical costs, and how to get a compliant drawing pack that helps you pass inspections first time.

Read More »
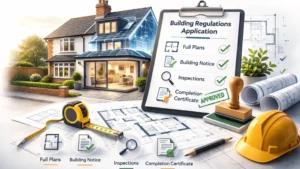
Building Regulations Application process illustrated with UK semi- detached house extension plans, clipboard checklist, construction tools, and approved completion certificate.

Building Regulations Application: The Complete UK Homeowner Guide 

A Building Regulations application is how you get Building Control involved in your project, arrange inspections, and secure a completion certificate. This guide explains when you need approval, the difference between Full Plans and a Building Notice, what information to submit, typical costs and timescales, and common mistakes that delay sign-off.

Read More »
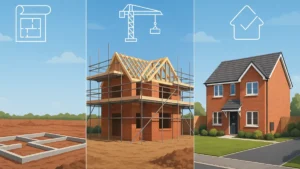
Illustrated New Build Stages UK Timeline showing the construction process of a detached modern house in three phases: groundwork and foundations, timber frame and scaffolding mid-build, and completed home with landscaping under a clear sky.

New Build Stages UK Timeline: Planning, Construction & Completion Explained

Planning a self-build or one-off home and not sure what happens when? This guide to the new build stages UK timeline explains every step — from early design, planning permission and building regulations through to groundworks, first and second fix, final inspections and completion certificate — so you can plan confidently and avoid costly delays.

Read More »
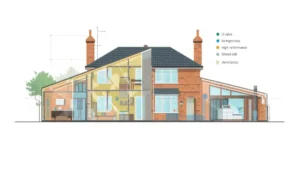
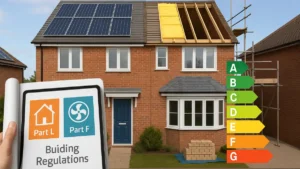
A modern UK semi-detached home under light renovation, featuring solar panels, visible roof insulation, and an energy efficiency rating chart overlay, illustrating key aspects of Energy Performance Ratings and Building Regulations compliance.

How Energy Performance Ratings Impact Your Property Value

Energy Performance Ratings show how well your home meets Building Regulations Parts L and F. Learn how improving insulation, ventilation and heating efficiency can raise your EPC score, reduce running costs and help secure Building Control approval for extensions, conversions and upgrades across your home.

Read More »
SiteLock