Tag: Building Control

Architect reviewing extension plans with a couple in front of a modern UK semi-detached house, featuring a rear extension shown in both photorealistic and architectural line drawing styles.

Extension Plans: Complete Step-by-Step Guide for UK Homeowners

Planning a home extension and keep hearing you need ‘extension
plans’? This plain

English
UK guide explains what extension plans include, when you need them for planning
permission and building regulations, typical costs, timescales, and how to avoid common
council and builder problems. Ideal for first

time renovators
who want to get drawings right
before spending thousands on building work.
Read More »
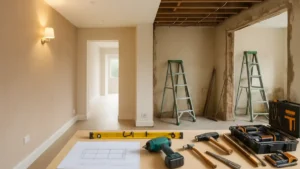
Modern UK family home interior mid-renovation, showing one side completed with fresh plaster and clean lines, and the other under construction with exposed joists and tools, highlighting the process of home renovations.

5 Unseen Challenges in Home Renovations

Home renovations can transform how you live, but many projects run into hidden challenges — from structural surprises and outdated wiring to planning permission triggers and unexpected building regulations. This guide explains the issues most homeowners don’t spot early enough, helping you plan smarter, avoid delays and keep your renovation compliant from day one.

Read More »
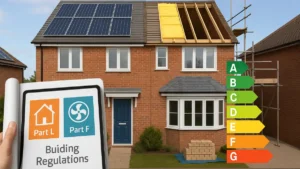
A modern UK semi-detached home under light renovation, featuring solar panels, visible roof insulation, and an energy efficiency rating chart overlay, illustrating key aspects of Energy Performance Ratings and Building Regulations compliance.

How Energy Performance Ratings Impact Your Property Value

Energy Performance Ratings show how well your home meets Building Regulations Parts L and F. Learn how improving insulation, ventilation and heating efficiency can raise your EPC score, reduce running costs and help secure Building Control approval for extensions, conversions and upgrades across your home.

Read More »
Man reviewing architectural floor plans at a desk surrounded by documents labeled "Building Regulations" and "Retrospective Approval," with a clock and a house in the background, symbolising compliance with UK building control deadlines.

Retrospective Building Regulations Time Limit: How Long You Have to Apply and Prove Compliance (UK Guide)

Built without sign-off? This plain-English UK guide explains how retrospective Building Regulations really work: the true ‘time limit’, enforcement risk, what evidence councils ask for, Regularisation vs Full Plans, typical costs, opening-up inspections, and the fast, step-by-step route to a certificate lenders and buyers accept—so your sale or remortgage can proceed.

Read More »
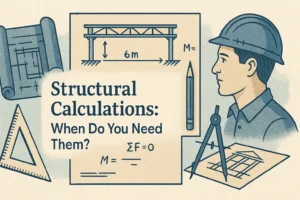
Illustration featuring the title “Structural Calculations: When Do You Need Them?” centered in bold black text. Surrounding the title are technical drawing tools like a triangle ruler, pencil, and compass, along with architectural blueprints and a drawing of a structural beam labeled “6m”. On the right side is a construction worker wearing a hard hat, looking at a drafting layout. Mathematical symbols like “ΣF = 0” and “M =” are shown to imply engineering formulas. The style is vintage and technical, using muted beige and blue tones.

Structural Calculations: When Do You Need Them?

Structural calculations prove your project is safe and compliant with Building Regulations (Part A). From steel beams and lintels to loft joists and extensions, we design, coordinate and supply a clear calc pack for Building Control approval. Costs, timelines and council quirks explained—so your builder can price accurately and build with confidence.

Read More »

Building Control Inspections – What to Expect

Building Control inspections are essential checks during construction to make sure your project is safe, compliant and approved for resale. From foundations and drainage to insulation and final sign-off, inspectors ensure standards are met. Learn what councils look for, local quirks to prepare for, and how to avoid costly delays with expert guidance.

Read More »

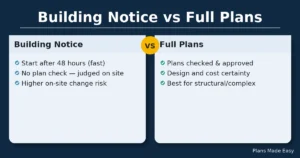
Building Notice vs Full Plans – Which Route is Best?

Not sure whether a Building Notice or Full Plans is right for your UK project? This guide explains what each route means, costs and timings, when a Notice can/can’t be used, council quirks in Bucks/Milton Keynes/Guildford, and a simple decision flow—so you start confidently and get a clean Completion Certificate

Read More »

Building Control: What It Is, When You Need It, and How to Pass Inspections First Time

Building Control approval is essential for safe, compliant projects — from extensions and lofts to garage conversions and structural work. Learn the difference between Full Plans and Building Notice, common council quirks, required certificates, inspection stages, costs and timescales. Secure your Completion Certificate smoothly with clear guidance and tips to avoid delays.

Read More »
SiteLock