Tag: Building Control Approval

Apartment in Dubai Burj Khalifa with panoramic skyline views from a luxury living room overlooking the Burj Khalifa at sunset.

Building Regulations Part A Explained: Structural Safety for UK Homeowners

Building Regulations Part A covers structural safety for UK home projects, including loading, foundations, ground movement and disproportionate collapse. This homeowner guide explains when Part A applies, why structural calculations may be needed, and how Building Control checks extensions, loft conversions, wall removals and other structural alterations.

Read More »
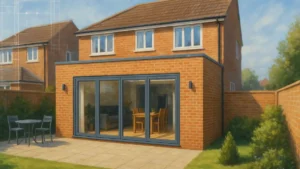
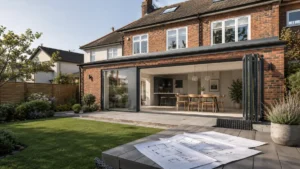
Modern home extensions and conservatories featuring spacious open-plan living area, glass conservatory, bi-fold doors, and landscaped garden in a contemporary residential property.

Extensions and Conservatories: Complete UK Homeowner Guide 

Thinking about extensions and conservatories for your UK home? This guide explains the key differences in comfort, cost, planning permission and Building Regulations. Learn when a conservatory may be exempt, when it effectively becomes an extension, and how to avoid common “gotchas” with open-plan layouts, heating, insulation and council expectations.

Read More »
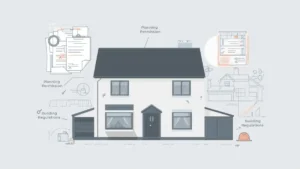
Illustration of a house highlighting planning permission and building regulations involved in extension regulations for residential properties.

Extension Regulations UK: Planning Rules, Building Control & Compliance 

Extension regulations in the UK cover both planning permission and Building Regulations. This guide explains when you can extend without planning permission, when approval is required, and how Building Control applies to all extensions. A clear, homeowner-friendly breakdown to help you build legally, avoid mistakes, and protect your property’s value.

Read More »
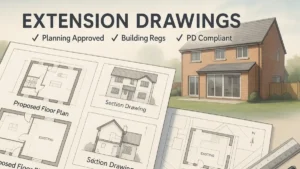
Detailed architectural layout showcasing extension drawings for a modern UK brick-built home, including proposed floor plans, section drawings, and site plan illustrations, with compliance labels for Planning Approved, Building Regs, and PD Compliant – visually highlighting the importance of professional architectural documentation.

Extension Drawings Explained – What’s Included and Why You Need Them

Clear, compliant extension drawings are essential for planning permission, building regulations, and smooth construction. This guide explains what they include, when you need them, how much they cost, and who can prepare them — helping UK homeowners avoid delays, rejections, and costly mistakes. Everything you need to know, explained in simple terms.

Read More »
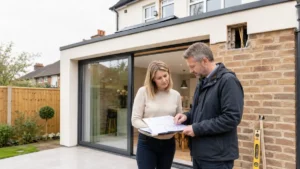
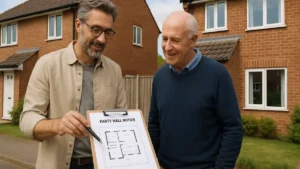
Homeowner and neighbour discussing Party Wall Notices outside their brick houses, with an architect showing building plans on a clipboard

Party Wall Notices Explained – What They Are and When You Need One

Understand when and why Party Wall Notices are required for your home extension or loft conversion. Learn how to serve them correctly, what they cost, and how to avoid disputes under the Party Wall etc. Act 1996. A clear, step-by-step homeowner guide written by Plans Made Easy to help your project run smoothly.

Read More »

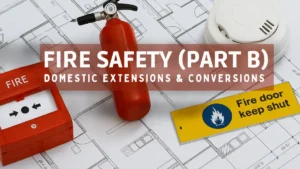
Fire Safety: Part B in domestic extensions and conversions

Fire Safety (Part B) of the Building Regulations sets out how domestic extensions, lofts and garden rooms must protect people from fire and smoke. Learn what Building Control looks for — escape routes, alarms, fire-resisting doors and materials — so your plans are safe, compliant and approved first time with Plans Made Easy.

Read More »

Building Control Inspections – What to Expect

Building Control inspections are essential checks during construction to make sure your project is safe, compliant and approved for resale. From foundations and drainage to insulation and final sign-off, inspectors ensure standards are met. Learn what councils look for, local quirks to prepare for, and how to avoid costly delays with expert guidance.

Read More »

House Extensions – Complete UK Guide (Planning, Costs, Council Quirks)

Planning a house extension? Our complete UK guide explains when you can use Permitted Development, when you’ll need full planning permission, and the hidden council “quirks” that catch homeowners out. Includes costs, drawings, timelines, Building Control, and practical tips so you can expand your home smoothly and avoid delays.

Read More »
SiteLock