
Share this post:
Quick summary: garage conversion costs
Garage conversion costs in the UK usually sit somewhere between £10,000 and £20,000 for a straightforward single garage conversion, although simple projects may cost less and complex conversions can rise above £30,000. The final price depends on the garage condition, insulation, electrics, windows, flooring, heating, Building Regulations work and the quality of finish you want.
- Basic single garage conversion: often around £10,000–£15,000 for a simple room with standard finishes.
- Higher-spec single garage conversion: commonly around £15,000–£25,000, especially with better insulation, fitted storage, plumbing or premium finishes.
- Double garage conversion: often around £20,000–£35,000+, depending on layout and whether you create one large room or several spaces.
- Bathrooms, utility rooms and kitchens cost more because they need plumbing, drainage, ventilation, waterproofing and extra Building Regulations checks.
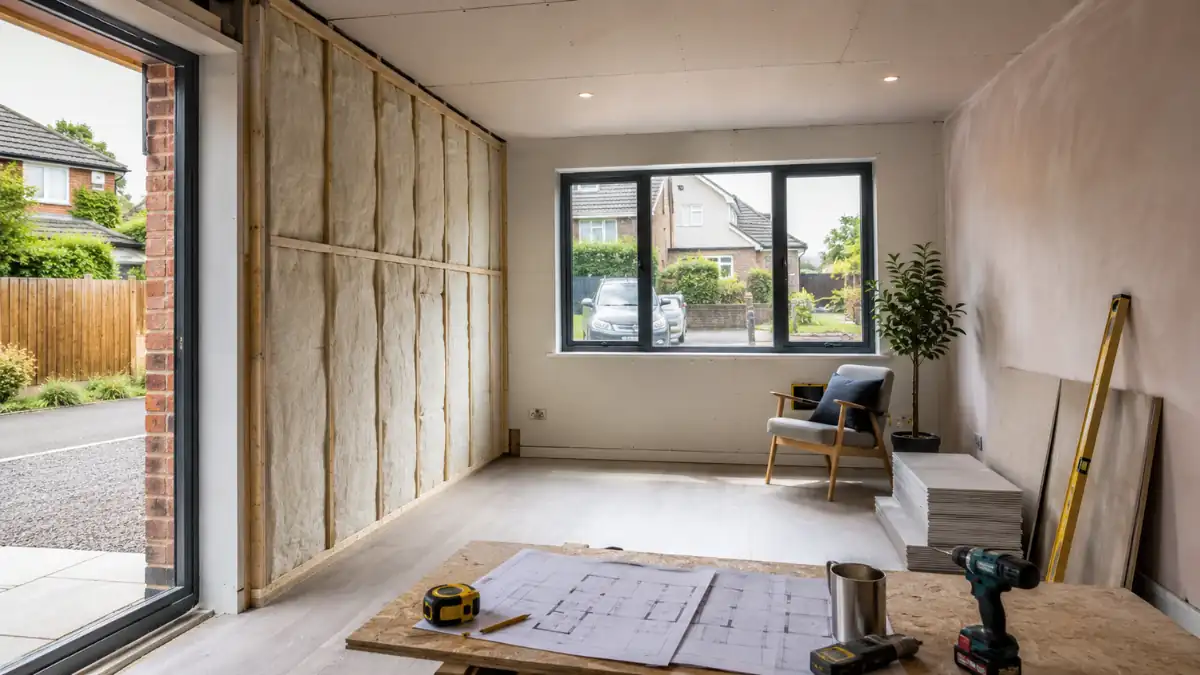
A garage conversion is often cheaper than building a new extension because the basic structure already exists. However, it still needs to be properly designed, insulated, ventilated and signed off by Building Control before it becomes safe, comfortable living space.
Planning a garage conversion and unsure what it should cost?
Tell us what you want to turn your garage into and we’ll help you understand the likely design, planning and Building Regulations steps before you commit.
Quick summary: garage conversion costs
Garage conversion costs in the UK typically range from £10,000 to £20,000 for many single garage projects, with larger, older or higher-spec conversions often costing more. A simple home office will usually be cheaper than a bedroom with an ensuite, utility room, kitchen area or self-contained annexe.
The safest way to budget is to separate the build cost from professional fees, Building Control charges, structural calculations, planning checks and finishing costs. That gives you a clearer picture before builders start pricing the job.
Typical garage conversion costs in the UK
A garage conversion is one of the most popular ways to add usable space without extending out into the garden. Because the walls, floor and roof are often already there, it can be more cost-effective than a new extension. However, that does not mean it is a cheap DIY job.
Most homeowners should expect garage conversion costs to fall into broad bands rather than one fixed price. A simple single garage conversion may sit around £10,000–£15,000. A more involved conversion with new windows, heating, better finishes and layout changes may be closer to £15,000–£25,000. A double garage or garage-to-annexe conversion can move into the £25,000–£35,000+ range.
Quick costs snapshot: garage conversion costs at a glance
- Basic single garage conversion: around £10,000–£15,000.
- Single garage to bedroom or office: often £12,000–£22,000 depending on finish.
- Garage conversion with bathroom or utility: often £18,000–£30,000+ because of plumbing and drainage.
- Double garage conversion: often £20,000–£35,000+.
- Professional and approval costs: drawings, Building Control, structural calculations and planning advice are usually extra.
Always allow a contingency of around 10–15% for hidden issues such as weak floors, poor foundations, damp, drainage changes or unexpected structural work.
What affects garage conversion costs?
Two garage conversions can look similar from the outside but cost very different amounts. Before you compare builder quotes, it helps to understand what usually pushes the price up or down.
1. The existing garage condition
A modern integral garage is usually easier to convert than an older detached garage. If the floor is uneven, the walls are single skin, the roof leaks or the structure was never intended to be habitable, more work will be needed.
- Floors may need upgrading, damp-proofing or insulating.
- Walls may need insulation and internal lining.
- Roofs may need thermal upgrades, ventilation or repairs.
- Openings may need new lintels, windows or brickwork infill.
2. Whether it is integral, attached or detached
Integral garages are often cheaper because they already sit within the main house structure. Attached garages may need more work to connect them properly to the home. Detached garages can cost more because services, heating, insulation and access may all be more involved.
3. The room you want to create
A simple home office, playroom or snug is usually cheaper than a bedroom with an ensuite or a garage-to-kitchen conversion. As soon as you add plumbing, drainage, extraction, water-resistant finishes or fitted units, the budget rises.
4. Insulation, heating and ventilation
A garage is not automatically suitable as living space. To pass Building Regulations and feel comfortable, it will usually need proper insulation to the walls, floor and roof, along with suitable ventilation and heating. This is one of the areas where cutting corners can cause long-term problems.
Garage conversion cost by room type
Your intended use has a big effect on garage conversion costs. A basic room has fewer technical demands, while a wet room, bedroom, kitchen or annexe may need more design work and approvals.
Garage to office conversion cost
A garage-to-office conversion is often one of the simpler options. You will still need insulation, electrics, heating and good natural light, but you may not need plumbing or drainage. For many homeowners, this makes it a practical way to create a quiet workspace without building a separate garden office.
Garage to bedroom conversion cost
A garage-to-bedroom conversion normally needs careful attention to insulation, ventilation, fire safety, escape routes and heating. If you add an ensuite, the cost rises because of drainage, pipework, waterproofing and extraction.
Garage to kitchen or utility conversion cost
Converting a garage into a kitchen, utility or laundry area can be very useful, especially where the garage connects to the existing kitchen. However, it can also be more expensive because you may need drainage, new circuits, water supplies, extract ventilation and a higher level of finish.
Garage to annexe conversion cost
A self-contained annexe is usually more complex than a simple room conversion. It may involve planning permission, independent facilities, extra fire separation, drainage, sound insulation and council tax considerations. Because of this, the design and approval route should be checked before you start.
Planning and Building Regulations costs for garage conversions
Many garage conversions do not need full planning permission where the work is internal and does not enlarge the building. However, that is not the same as saying there are no rules.
Planning permission may still be needed if:
- your property has a planning condition requiring the garage to remain as parking,
- your permitted development rights have been removed,
- you are in a conservation area or other sensitive location,
- the external appearance changes significantly,
- the garage is detached and the use changes materially, or
- you are creating a separate annexe or independent living accommodation.
Building Regulations are different. In most cases, a garage conversion that creates habitable space will need Building Control approval. This is because the work affects safety, insulation, ventilation, structure, fire protection and energy performance.
Useful PME guides for this stage include our main guide to garage conversions, our guide to planning permission for garage conversions, and our homeowner guide to Building Regulations for garage conversions.
Not sure if your garage conversion needs planning or Building Control?
We’ll check your project against the likely planning route and explain what drawings, approvals and compliance steps you may need.
Step-by-step garage conversion cost checklist
A clear process helps you avoid missing key items. It also makes builder quotes easier to compare because everyone is pricing the same scope.
How to budget for garage conversion costs
| Step | What to check | Why it affects cost |
|---|---|---|
| 1. Confirm the use | Office, bedroom, gym, playroom, utility, kitchen or annexe. | The room type changes insulation, plumbing, ventilation and approval needs. |
| 2. Check planning constraints | Look for planning conditions, conservation area controls or removed PD rights. | You may need planning drawings, a Lawful Development Certificate or full planning permission. |
| 3. Assess the structure | Check walls, floor, roof, foundations and garage door opening. | Poor existing structure can add repair and structural costs. |
| 4. Plan Building Regulations | Consider insulation, ventilation, fire safety, electrics, drainage and structure. | These items are essential for safe, compliant living space. |
| 5. Prepare drawings | Use clear drawings for layout, specification and Building Control. | Good drawings reduce builder confusion and make quotes more reliable. |
| 6. Get comparable quotes | Ask builders to price the same drawings and specification. | This helps you spot missing items and unrealistic allowances. |
| 7. Keep a contingency | Allow around 10–15% for unknowns. | Garage floors, damp, drainage and hidden defects can change the final cost. |
If your project sits within a wider home improvement plan, it is also worth reading our extension costs guide, our guide to house extension costs in the UK, and our article on how much extensions cost.
Common garage conversion cost pitfalls
Garage conversions can be very successful, but they often go wrong when the budget is based only on visible finishes. The expensive parts are often hidden in the floor, roof, walls and approvals.
Underestimating Building Regulations work
A garage may need new insulation, damp protection, fire separation, ventilation, structural support and electrical certification. These are not optional extras if the space is becoming habitable.
Forgetting about storage and parking
Many homeowners use the garage for bikes, tools, freezers, garden equipment and general storage. Once the garage becomes a room, those items need somewhere else to go. In some areas, losing off-street parking can also affect how buyers view the property.
Getting quotes without drawings
A builder can give a rough estimate from a site visit, but a proper quote usually needs drawings and a specification. Otherwise, one builder may include insulation, drainage and Building Control items while another leaves them out.
For more help with the approval side, read our guides to Building Control, Building Regulations, and plans for Building Regulations.
FAQs: garage conversion costs
How much does a garage conversion cost in the UK?
As a guide, many UK single garage conversions cost around £10,000–£20,000. A basic room may be less, while a higher-spec conversion with plumbing, structural work or premium finishes can cost more. Double garages and annexes usually need a larger budget.
How much does a single garage conversion cost?
A single garage conversion often costs around £10,000–£20,000, depending on the condition of the garage and the room you want to create. A simple office or playroom is usually cheaper than a bedroom with an ensuite or a kitchen-style conversion.
What does a garage conversion cost include?
A proper budget should include labour, materials, insulation, flooring, plastering, windows or doors, electrics, heating, ventilation, Building Control fees and finishing. Depending on the project, you may also need drawings, structural calculations, planning advice and drainage work.
Does a garage conversion add value?
A well-designed garage conversion can add value by creating useful living space. However, the result depends on the quality of the work, local buyer demand and whether losing the garage or parking harms the property’s appeal. In many homes, a practical office, bedroom or family room is more valuable than an unused garage.
Do I need planning permission for a garage conversion?
Not always. Many internal garage conversions do not need full planning permission, but you still need to check planning conditions, conservation area rules and whether permitted development rights have been removed. If you are unsure, read our guide to permitted development for garage conversions.
Do garage conversions need Building Regulations approval?
In most cases, yes. If you are turning a garage into habitable space, Building Control will usually need to check areas such as insulation, ventilation, fire safety, structure, electrics, drainage and energy performance. You should not treat Building Regulations as optional.
How can I reduce garage conversion costs?
Keep the layout simple, avoid moving drainage unless necessary, choose sensible finishes and get proper drawings before asking builders to quote. However, do not save money by skipping insulation, ventilation, fire safety or Building Control approval.
Need help working out the right approval route?
Plans Made Easy can check whether your garage conversion needs planning drawings, Building Regulations drawings or a Lawful Development Certificate.
Next steps & useful guides
If you are comparing garage conversion costs with other ways to add space, these PME guides will help you plan the next step:
- Garage Conversions: permissions, costs and process
- Extension Costs: complete homeowner guide
- Planning Permission for a Garage Conversion
- Building Regulations for Garage Conversion
- Permitted Development Garage Conversion
- Building Control: what it is and when you need it
- Plans for Building Regulations
- Planning Permission Cost UK
Planning a garage conversion and unsure what it should cost?
Tell us what you want to turn your garage into and we’ll help you understand the likely design, planning and Building Regulations steps before you commit.
Quick summary: garage conversion costs
Garage conversion costs in the UK typically range from £10,000 to £20,000 for many single garage projects, with larger, older or higher-spec conversions often costing more. A simple home office will usually be cheaper than a bedroom with an ensuite, utility room, kitchen area or self-contained annexe.
The safest way to budget is to separate the build cost from professional fees, Building Control charges, structural calculations, planning checks and finishing costs. That gives you a clearer picture before builders start pricing the job.
Typical garage conversion costs in the UK
A garage conversion is one of the most popular ways to add usable space without extending out into the garden. Because the walls, floor and roof are often already there, it can be more cost-effective than a new extension. However, that does not mean it is a cheap DIY job.
Most homeowners should expect garage conversion costs to fall into broad bands rather than one fixed price. A simple single garage conversion may sit around £10,000–£15,000. A more involved conversion with new windows, heating, better finishes and layout changes may be closer to £15,000–£25,000. A double garage or garage-to-annexe conversion can move into the £25,000–£35,000+ range.
Quick costs snapshot: garage conversion costs at a glance
- Basic single garage conversion: around £10,000–£15,000.
- Single garage to bedroom or office: often £12,000–£22,000 depending on finish.
- Garage conversion with bathroom or utility: often £18,000–£30,000+ because of plumbing and drainage.
- Double garage conversion: often £20,000–£35,000+.
- Professional and approval costs: drawings, Building Control, structural calculations and planning advice are usually extra.
Always allow a contingency of around 10–15% for hidden issues such as weak floors, poor foundations, damp, drainage changes or unexpected structural work.
What affects garage conversion costs?
Two garage conversions can look similar from the outside but cost very different amounts. Before you compare builder quotes, it helps to understand what usually pushes the price up or down.
1. The existing garage condition
A modern integral garage is usually easier to convert than an older detached garage. If the floor is uneven, the walls are single skin, the roof leaks or the structure was never intended to be habitable, more work will be needed.
- Floors may need upgrading, damp-proofing or insulating.
- Walls may need insulation and internal lining.
- Roofs may need thermal upgrades, ventilation or repairs.
- Openings may need new lintels, windows or brickwork infill.
2. Whether it is integral, attached or detached
Integral garages are often cheaper because they already sit within the main house structure. Attached garages may need more work to connect them properly to the home. Detached garages can cost more because services, heating, insulation and access may all be more involved.
3. The room you want to create
A simple home office, playroom or snug is usually cheaper than a bedroom with an ensuite or a garage-to-kitchen conversion. As soon as you add plumbing, drainage, extraction, water-resistant finishes or fitted units, the budget rises.
4. Insulation, heating and ventilation
A garage is not automatically suitable as living space. To pass Building Regulations and feel comfortable, it will usually need proper insulation to the walls, floor and roof, along with suitable ventilation and heating. This is one of the areas where cutting corners can cause long-term problems.
Garage conversion cost by room type
Your intended use has a big effect on garage conversion costs. A basic room has fewer technical demands, while a wet room, bedroom, kitchen or annexe may need more design work and approvals.
Garage to office conversion cost
A garage-to-office conversion is often one of the simpler options. You will still need insulation, electrics, heating and good natural light, but you may not need plumbing or drainage. For many homeowners, this makes it a practical way to create a quiet workspace without building a separate garden office.
Garage to bedroom conversion cost
A garage-to-bedroom conversion normally needs careful attention to insulation, ventilation, fire safety, escape routes and heating. If you add an ensuite, the cost rises because of drainage, pipework, waterproofing and extraction.
Garage to kitchen or utility conversion cost
Converting a garage into a kitchen, utility or laundry area can be very useful, especially where the garage connects to the existing kitchen. However, it can also be more expensive because you may need drainage, new circuits, water supplies, extract ventilation and a higher level of finish.
Garage to annexe conversion cost
A self-contained annexe is usually more complex than a simple room conversion. It may involve planning permission, independent facilities, extra fire separation, drainage, sound insulation and council tax considerations. Because of this, the design and approval route should be checked before you start.
Planning and Building Regulations costs for garage conversions
Many garage conversions do not need full planning permission where the work is internal and does not enlarge the building. However, that is not the same as saying there are no rules.
Planning permission may still be needed if:
- your property has a planning condition requiring the garage to remain as parking,
- your permitted development rights have been removed,
- you are in a conservation area or other sensitive location,
- the external appearance changes significantly,
- the garage is detached and the use changes materially, or
- you are creating a separate annexe or independent living accommodation.
Building Regulations are different. In most cases, a garage conversion that creates habitable space will need Building Control approval. This is because the work affects safety, insulation, ventilation, structure, fire protection and energy performance.
Useful PME guides for this stage include our main guide to garage conversions, our guide to planning permission for garage conversions, and our homeowner guide to Building Regulations for garage conversions.
Not sure if your garage conversion needs planning or Building Control?
We’ll check your project against the likely planning route and explain what drawings, approvals and compliance steps you may need.
Step-by-step garage conversion cost checklist
A clear process helps you avoid missing key items. It also makes builder quotes easier to compare because everyone is pricing the same scope.
How to budget for garage conversion costs
| Step | What to check | Why it affects cost |
|---|---|---|
| 1. Confirm the use | Office, bedroom, gym, playroom, utility, kitchen or annexe. | The room type changes insulation, plumbing, ventilation and approval needs. |
| 2. Check planning constraints | Look for planning conditions, conservation area controls or removed PD rights. | You may need planning drawings, a Lawful Development Certificate or full planning permission. |
| 3. Assess the structure | Check walls, floor, roof, foundations and garage door opening. | Poor existing structure can add repair and structural costs. |
| 4. Plan Building Regulations | Consider insulation, ventilation, fire safety, electrics, drainage and structure. | These items are essential for safe, compliant living space. |
| 5. Prepare drawings | Use clear drawings for layout, specification and Building Control. | Good drawings reduce builder confusion and make quotes more reliable. |
| 6. Get comparable quotes | Ask builders to price the same drawings and specification. | This helps you spot missing items and unrealistic allowances. |
| 7. Keep a contingency | Allow around 10–15% for unknowns. | Garage floors, damp, drainage and hidden defects can change the final cost. |
If your project sits within a wider home improvement plan, it is also worth reading our extension costs guide, our guide to house extension costs in the UK, and our article on how much extensions cost.
Common garage conversion cost pitfalls
Garage conversions can be very successful, but they often go wrong when the budget is based only on visible finishes. The expensive parts are often hidden in the floor, roof, walls and approvals.
Underestimating Building Regulations work
A garage may need new insulation, damp protection, fire separation, ventilation, structural support and electrical certification. These are not optional extras if the space is becoming habitable.
Forgetting about storage and parking
Many homeowners use the garage for bikes, tools, freezers, garden equipment and general storage. Once the garage becomes a room, those items need somewhere else to go. In some areas, losing off-street parking can also affect how buyers view the property.
Getting quotes without drawings
A builder can give a rough estimate from a site visit, but a proper quote usually needs drawings and a specification. Otherwise, one builder may include insulation, drainage and Building Control items while another leaves them out.
For more help with the approval side, read our guides to Building Control, Building Regulations, and plans for Building Regulations.
FAQs: garage conversion costs
How much does a garage conversion cost in the UK?
As a guide, many UK single garage conversions cost around £10,000–£20,000. A basic room may be less, while a higher-spec conversion with plumbing, structural work or premium finishes can cost more. Double garages and annexes usually need a larger budget.
How much does a single garage conversion cost?
A single garage conversion often costs around £10,000–£20,000, depending on the condition of the garage and the room you want to create. A simple office or playroom is usually cheaper than a bedroom with an ensuite or a kitchen-style conversion.
What does a garage conversion cost include?
A proper budget should include labour, materials, insulation, flooring, plastering, windows or doors, electrics, heating, ventilation, Building Control fees and finishing. Depending on the project, you may also need drawings, structural calculations, planning advice and drainage work.
Does a garage conversion add value?
A well-designed garage conversion can add value by creating useful living space. However, the result depends on the quality of the work, local buyer demand and whether losing the garage or parking harms the property’s appeal. In many homes, a practical office, bedroom or family room is more valuable than an unused garage.
Do I need planning permission for a garage conversion?
Not always. Many internal garage conversions do not need full planning permission, but you still need to check planning conditions, conservation area rules and whether permitted development rights have been removed. If you are unsure, read our guide to permitted development for garage conversions.
Do garage conversions need Building Regulations approval?
In most cases, yes. If you are turning a garage into habitable space, Building Control will usually need to check areas such as insulation, ventilation, fire safety, structure, electrics, drainage and energy performance. You should not treat Building Regulations as optional.
How can I reduce garage conversion costs?
Keep the layout simple, avoid moving drainage unless necessary, choose sensible finishes and get proper drawings before asking builders to quote. However, do not save money by skipping insulation, ventilation, fire safety or Building Control approval.
Need help working out the right approval route?
Plans Made Easy can check whether your garage conversion needs planning drawings, Building Regulations drawings or a Lawful Development Certificate.
Next steps & useful guides
If you are comparing garage conversion costs with other ways to add space, these PME guides will help you plan the next step:
- Garage Conversions: permissions, costs and process
- Extension Costs: complete homeowner guide
- Planning Permission for a Garage Conversion
- Building Regulations for Garage Conversion
- Permitted Development Garage Conversion
- Building Control: what it is and when you need it
- Plans for Building Regulations
- Planning Permission Cost UK
- Typical single garage cost Often around £10,000–£20,000, depending on condition, layout and finish.
- Double garage cost Commonly around £20,000–£35,000+, especially if creating multiple rooms or higher-spec accommodation.
- Cheapest uses Home office, playroom, gym or snug, because these usually avoid major plumbing and drainage work.
- Higher-cost uses Bedroom with ensuite, kitchen, utility room, annexe or any conversion needing drainage, structural work or premium finishes.
- Planning permission Often not required for purely internal work, but planning conditions, conservation areas and changes of use can change this.
- Building Regulations Usually required when converting a garage into habitable space. Building Control approval helps prove the work is compliant.
Unsure where your project sits? Ask Plans Made Easy to review your garage conversion idea before you start spending.
Official guidance and useful references
For the latest planning and Building Regulations guidance, check these sources:
- Planning Portal – garage conversion planning permission guidance
- GOV.UK – planning permission in England and Wales
- GOV.UK – Building Regulations approval
- Planning Portal – planning application costs and fees
How Plans Made Easy can help with garage conversion costs
Garage conversion costs are easier to control when the project is properly scoped from the start. The cheapest quote is not always the best value if it leaves out Building Regulations work, insulation, drainage, drawings or approval fees.
Plans Made Easy can help you understand what your garage conversion is likely to involve, whether planning permission is needed, and what information Building Control will expect. We can also prepare clear drawings so builders price the same specification and you avoid costly misunderstandings once work begins.
Ready to move your project forward?
Plans Made Easy can prepare compliant plans, manage submissions, and guide you from idea to approval.

Performance Verified ✅
This page meets PME Optimisation Standards — achieving 95+ Desktop and 85+ Mobile PageSpeed benchmarks. Verified on

