
Share this post:
Quick summary: house extension ideas
The best house extension ideas do more than create extra floor space. They improve how your home flows, bring in more natural light and solve a practical problem, such as a cramped kitchen, a lack of storage or nowhere quiet to work.
- Rear extensions work particularly well for open-plan kitchens, dining spaces and stronger connections with the garden.
- Side-return extensions can transform narrow Victorian and Edwardian homes without taking away the full depth of the garden.
- Two-storey extensions may provide better value per square metre where you need both living space and an additional bedroom or bathroom.
- Front extensions and porches can improve storage and kerb appeal, although their planning impact requires careful consideration.
- Small extensions can still make a major difference when the layout, daylight and circulation are planned properly.
Before settling on a design, check the planning position, Building Regulations requirements, drainage, structural work and likely construction cost. A well-designed extension should suit your household now while remaining practical and attractive to future buyers.
Have an extension idea but not sure whether it will work?
Share your property and priorities with our team. We’ll help you understand which layouts are realistic before you commit to detailed plans.
How to choose house extension ideas that suit your home
Good house extension ideas begin with the way you want to live, rather than the number of square metres you hope to add. For example, one family may need a larger kitchen and dining area, while another would benefit more from a utility room, home office or accessible ground-floor bedroom.
Start by identifying what currently frustrates you. Then consider whether an extension is the best answer or whether part of the problem could be solved by reorganising the existing floor plan.
Questions to answer before drawing an extension
- Which rooms feel too small, dark or disconnected?
- Would you prefer one large open-plan room or several defined spaces?
- How important is direct access to the garden?
- Will you need more storage, a utility room or a downstairs WC?
- Could your requirements change as children grow or relatives age?
- How much garden space are you comfortable losing?
- What budget can you realistically fund, including professional fees and contingency?
Rear house extension ideas for kitchens and family spaces
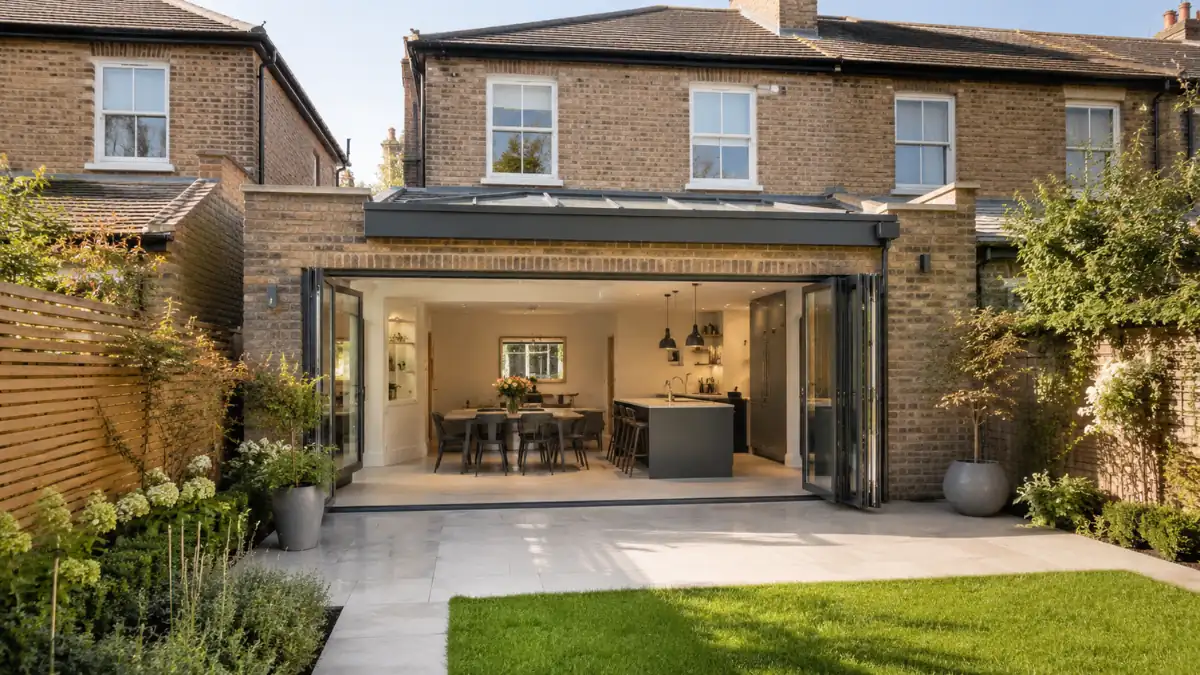
A rear extension is often the most natural option because it can enlarge the rooms that already face the garden. It is especially useful where an older property has a small kitchen, separate dining room and limited natural light at the back.
Open-plan kitchen, dining and living space
Combining several functions can create a sociable family room. However, a successful open-plan layout still needs distinct zones for cooking, eating and relaxing. Kitchen islands, changes in ceiling height, lighting and furniture placement can provide separation without adding full walls.
Broken-plan rear extension
Broken-plan design provides some openness while retaining quieter areas. Partial walls, internal glazing, sliding doors or wider openings can help contain cooking noise and give family members more privacy.
Garden-facing extension
Wide doors and low window sills can strengthen the relationship between the house and garden. Nevertheless, more glazing is not automatically better. Too much glass may cause overheating, glare and heat loss unless shading, orientation and energy performance are carefully considered.
Utility and pantry zone
A compact utility room can keep laundry, appliances and household clutter away from the main living space. Similarly, a pantry may reduce the amount of expensive kitchen cabinetry you need.
Side and side-return house extension ideas
Side extensions can make productive use of an underused driveway, passage or narrow strip of land. They are common on detached and semi-detached homes, while side-return extensions are particularly associated with Victorian and Edwardian terraces.
Side-return kitchen extension
Filling the narrow space beside an original rear projection can create enough width for a better kitchen layout and dining table. Although the additional floor area may be modest, the improvement in circulation and daylight can be significant.
Full-width side and rear extension
A wraparound layout combines rear and side development. It can deliver a generous internal space, but it may also be more complex structurally and have a greater effect on neighbours. Consequently, planning, drainage and party wall considerations should be reviewed early.
Side extension for a utility room or office
Not every addition needs to become one large kitchen. A narrower side extension may provide a utility room, shower room, study or accessible entrance while preserving the existing living-room arrangement.
For a closer comparison of the two main positions, read our guide to choosing between development at the back and beside your home.
Front house extension ideas and kerb appeal
Front additions are usually more visually sensitive because they affect the street scene. Even so, a carefully designed porch, entrance lobby or modest front projection can improve storage, weather protection and the first impression of the property.
Practical front extension uses
- A porch with space for coats, shoes and pushchairs.
- An enlarged hallway with improved circulation.
- A small home office positioned away from the main family rooms.
- A bay-style projection that enlarges a living room.
- An accessible entrance with better manoeuvring space.
A simple porch can sometimes fall within permitted development limits, although the detailed conditions and any local restrictions must still be checked. Our homeowner checklist for entrance additions explains the main considerations.
Small house extension ideas for limited space
A small addition can be more effective than a large one when it removes a bottleneck in the floor plan. Adding only a few metres may allow the kitchen to move, create space for a dining table or provide a separate utility area.
Ideas that make a compact extension work harder
- Built-in storage: use full-height cupboards, window seats and concealed appliance zones.
- Rooflights: bring daylight into the middle of the original house where ordinary windows cannot.
- Internal glazing: share light between rooms while retaining acoustic separation.
- Pocket or sliding doors: avoid losing usable floor area to door swings.
- Consistent floor finishes: make old and new areas feel connected.
- Carefully positioned furniture: test dining tables, sofas and circulation routes on the plan before approving it.
For terraced homes, retaining enough natural light in the original middle room is particularly important. Roof form, ceiling height and the size of the opening between old and new spaces should therefore be designed together.
Single-storey versus two-storey extension ideas
A single-storey extension is often chosen for a kitchen or family room. By contrast, a two-storey scheme may add living space downstairs and a bedroom, bathroom or dressing room above.
When a single-storey design may be better
- You mainly need a larger kitchen or ground-floor family room.
- A first-floor addition would harm neighbouring outlook or daylight.
- The existing upper-floor layout already works well.
- You want a simple roof form with rooflights or vaulted ceilings.
When two storeys may provide better value
- You need an extra bedroom as well as more downstairs space.
- The foundations, structure and roof can be designed efficiently as one project.
- The site has enough separation from boundaries and neighbouring windows.
- The addition can remain visually subordinate to the original house.
Building on two levels does not simply mean doubling the cost of a single-storey project. However, it introduces more structural, planning and access considerations. Our single-storey and double-storey cost comparison provides further budgeting context.
Quick costs snapshot: what affects an extension budget?
The total cost depends on much more than floor area. Before comparing designs, allow for:
- ground conditions, foundations and structural steelwork;
- roof form, glazing and external materials;
- kitchen, bathroom and joinery specifications;
- drainage diversions or building near a public sewer;
- professional drawings, structural calculations and application fees;
- Building Control, party wall and specialist survey costs; and
- a sensible contingency for unknowns and design changes.
Cost-per-square-metre figures are useful for early comparisons, but they are not a substitute for a project-specific specification and contractor quotation.
Not sure which extension layout gives you the best use of space?
We can review your existing home, discuss your priorities and prepare a clear design route before planning and technical work begins.
Modern, traditional and value-focused extension design
An extension does not have to copy the original building exactly. A contrasting modern addition can work well when its proportions, materials and junctions are carefully handled. Equally, a traditional design may suit a period property or sensitive street where continuity is important.
Modern extension features
- Simple forms and clean roof lines.
- Large framed openings rather than uninterrupted walls of glass.
- Timber, zinc, render or brick used as deliberate contrasts.
- Rooflights, clerestory windows and concealed storage.
Traditional extension features
- Brickwork that complements the existing house.
- Window proportions aligned with the original elevations.
- Pitched roofs, matching eaves and carefully chosen tiles.
- A smaller-scale form that remains subordinate to the main building.
Will an extension add property value?
An extension can improve saleability and value when it creates useful, well-proportioned accommodation. However, there is no guaranteed uplift. Local demand, build quality, garden loss, ceiling price and the balance between bedrooms and living space all matter.
Therefore, avoid designing purely around an assumed future value. First make sure the project solves a real need, remains affordable and fits the local market. A local estate agent or qualified valuer can provide evidence based on comparable homes.
Planning permission and Building Regulations for an extension
Some extensions can be built under permitted development rights in England, provided every relevant limit and condition is satisfied. Other proposals require householder planning permission, while listed buildings, conservation areas, flats, maisonettes and properties with restricted rights may need a different approach.
Because the rules depend on the property and proposal, check the position before treating a design as buildable. Our permission-checking guide for residential additions explains the starting questions.
Planning matters that can shape the design
- The extension’s height, depth, width and position.
- Its effect on neighbours’ daylight, privacy and outlook.
- The appearance of the original house and surrounding street.
- Whether permitted development rights have been removed or restricted.
- Local design policies, conservation status or listed-building controls.
- Previous extensions, because earlier additions may use part of the available allowance.
Building Regulations are a separate approval
Planning permission deals mainly with whether development is acceptable. Building Regulations cover matters such as structure, fire safety, insulation, ventilation, drainage, electrics and access. Most house extensions require Building Regulations approval even when planning permission is not needed.
Read our summary of what Building Control normally checks and our guide to preparing the drawings needed before an application.
How to develop an extension idea step by step
Extension design checklist
| Step | What to do | Why it matters |
|---|---|---|
| 1 | Define the problem you want to solve. | Prevents unnecessary floor area and keeps the brief focused. |
| 2 | Set a realistic overall budget and contingency. | Allows the designer to propose an achievable scheme. |
| 3 | Survey the house, boundaries, levels and drainage. | Reduces the risk of designing from inaccurate assumptions. |
| 4 | Test two or three layout options. | Helps compare garden loss, light, flow and usable furniture space. |
| 5 | Check planning constraints and local policy. | Identifies whether the preferred option is likely to need revision. |
| 6 | Review structure, drainage and energy performance. | Finds expensive technical issues before construction begins. |
| 7 | Prepare coordinated approval and construction information. | Gives the council, Building Control and builders clear information. |
Once the concept is agreed, the next stage normally involves scaled plans, elevations and sections. The level of technical information required will depend on whether the drawings are for planning, Building Regulations, contractor pricing or construction.
Our broader complete homeowner guide to planning and delivering the project explains how these stages fit together.
Common extension design mistakes to avoid
- Designing from the outside in: an attractive elevation will not compensate for a poor internal layout.
- Removing too many walls: completely open spaces can be noisy, difficult to furnish and expensive to heat.
- Ignoring the original middle room: a deep rear addition can leave the centre of the house dark.
- Using too much glazing: large glazed areas require proper thought about orientation, shading and energy efficiency.
- Forgetting storage: more floor area does not solve clutter unless cupboards and utility functions are planned.
- Choosing finishes too late: rooflights, doors, flooring and kitchen specifications can materially affect the budget.
- Assuming permission is automatic: neighbouring impact and local design policy can still lead to changes or refusal.
FAQs: house extension ideas
What is the best extension for a small house?
The best option is usually the one that removes the main layout restriction without taking too much garden. A compact rear addition, side-return extension or small utility projection can make a larger difference than its floor area suggests. The design should prioritise daylight, storage and clear circulation.
Is a house extension worth it?
It can be worthwhile when it solves a long-term space problem and costs less than moving to a more suitable property. However, financial value is not guaranteed. Compare the full project cost with local property values, likely garden loss and the practical benefit your household will gain.
Which extension ideas work well for semi-detached houses?
Common options include a rear kitchen extension, side addition, wraparound scheme or two-storey side extension. The best choice depends on boundary spacing, access, neighbouring windows, the position of drains and whether the design would unbalance the appearance of the pair of houses.
What are good rear extension ideas for a terraced house?
A side-return extension, modest full-width rear addition or broken-plan kitchen and dining room can work well. Maintaining daylight in the middle room is crucial, so rooflights, internal glazing, ceiling height and the width of the opening should be considered together.
Can I extend the front of my house?
Potentially, yes. Nevertheless, front additions are often more sensitive because they affect the street scene. A porch may sometimes meet permitted development conditions, while larger front extensions are more likely to require planning permission and careful design justification.
Can neighbours stop a house extension?
Neighbours do not normally have a direct veto. They may comment on a planning application or be consulted through certain prior-approval procedures. The council will assess material planning matters such as privacy, outlook, daylight, appearance and overbearing impact. Separate party wall rights may also apply.
Do I need an architect for an extension?
There is no general rule requiring a homeowner to appoint an architect. Plans may also be prepared by an architectural technologist, technician or suitably experienced designer. Whichever route you choose, make sure the provider understands planning, Building Regulations and the level of construction information your builder will need.
How can I make an extension add more property value?
Focus on useful accommodation, natural light, good proportions and a layout that appeals to more than one type of household. Retain sufficient outdoor space and avoid overdeveloping beyond the local ceiling price. A local estate agent or qualified valuer can help assess likely market demand.
Need help turning inspiration into a workable layout?
Plans Made Easy can help you test the space, planning constraints and technical requirements before you settle on a final design.
Next steps & useful guides
Once you have narrowed down your preferred layout, these guides will help you move from inspiration to a properly planned project:
- Understand the complete extension process, costs and council considerations
- Follow the main project-planning stages in the right order
- Build a more realistic construction budget
- Check which form of planning approval may apply
- See which plans and elevations are normally prepared
- Understand the technical standards Building Control will review
- Check the implications of drains and public sewers
- Best starting point Define the practical problem first, then decide how much additional floor area is genuinely needed.
- Rear extension Often best for kitchens, dining rooms, family spaces and improved access to the garden.
- Side extension Can use an underused passage or driveway for a utility room, office, kitchen or wider living space.
- Small addition Can have a substantial effect when it improves circulation, storage, light or furniture placement.
- Property value Depends on local demand, build quality, layout, garden loss and whether the cost exceeds the area’s ceiling price.
- Planning position Some projects may use permitted development rights, but all limits, conditions and local restrictions must be checked.
- Building Regulations Most extensions require separate technical approval covering structure, fire safety, insulation, ventilation and drainage.
- Main design risk Adding space without considering daylight, circulation, storage, neighbouring impact or the original rooms.
Ready to test your preferred layout? Ask Plans Made Easy to review your project before you commit to an application or builder.
Official extension planning and design guidance
The following independent resources provide further information:
- GOV.UK technical guidance on permitted development rights for householders
- GOV.UK guidance on when Building Regulations approval is required
- Planning Portal Interactive House for common home-improvement rules
- RICS consumer guidance on extending and improving a home
Turning an extension idea into a successful home
The strongest extension is not necessarily the biggest or most fashionable. Instead, it is the one that fits the existing property, solves your household’s needs and remains realistic within your budget and local planning context.
Begin with the layout, daylight and everyday practicalities. Afterwards, test the exterior appearance, planning position, structure and Building Regulations requirements. This order reduces the risk of spending time developing an attractive concept that cannot be approved, afforded or built sensibly.
Plans Made Easy helps homeowners develop clear proposals, prepare compliant drawings and manage the approval process. Our team can guide you from the first sketch through planning and technical design, while explaining the choices in straightforward language.
Ready to move your project forward?
Plans Made Easy can prepare compliant plans, manage submissions, and guide you from idea to approval.

Performance Verified ✅
This page meets PME Optimisation Standards — achieving 95+ Desktop and 85+ Mobile PageSpeed benchmarks. Verified on

