
Share this post:
Quick summary: house extension architecture
Good house extension architecture is about much more than adding extra floor space. The strongest extensions improve how your existing home works, bring in better natural light, create a stronger connection with the garden and make new rooms feel like a natural part of the property rather than an obvious bolt-on.
- Start with how you want to live rather than simply deciding how many square metres to add.
- Natural light, circulation and views can make a modest extension feel more successful than a much larger one.
- Rear, side-return and wraparound extensions each create very different layouts and planning considerations.
- Materials do not always have to copy the existing house, although the relationship between old and new should be carefully considered.
- Planning permission and Building Regulations are separate matters, so a design should consider both from an early stage.
The aim is not simply to build more space. It is to create an extension that solves the weaknesses of your current home while remaining practical, buildable and appropriate for the property and its surroundings.
Thinking about extending but not sure what would work best?
Tell us what you want to achieve and we can help turn the idea into a practical layout, planning strategy and set of drawings.
What makes good house extension architecture?
The best house extension architecture starts with a problem rather than a shape. Perhaps your kitchen is too small, the dining room feels disconnected from the garden, there is nowhere for children to play, or the ground floor consists of several dark rooms joined by narrow doorways.
Instead of automatically adding the biggest extension that will fit, it is usually better to ask what changes would make the whole house work better. Sometimes extending by a modest amount while removing a wall, relocating a doorway or changing the kitchen position can make a far greater difference.
If you are still at the early ideas stage, our guide to ways of adding more usable space and value can help you compare different approaches before committing to drawings.
House extension architecture ideas that change how your home feels
Different extension types solve different problems. The right option depends on your existing layout, plot, budget and the planning constraints affecting your property.
Rear extensions for open-plan family space
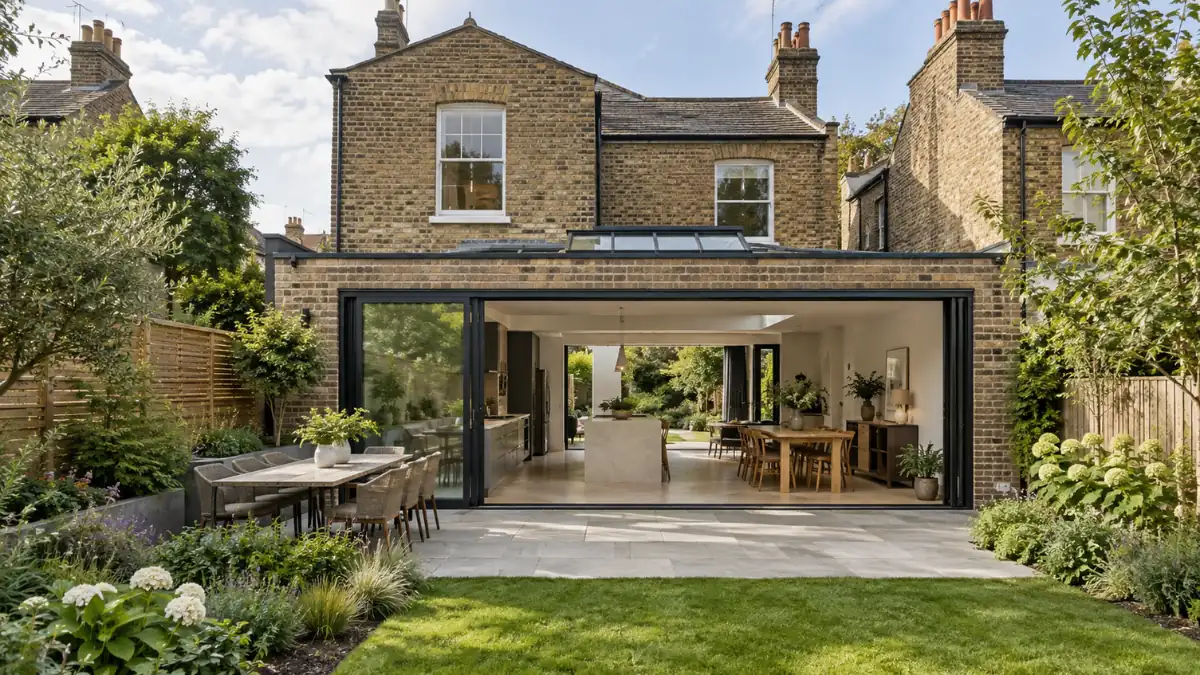
A rear extension is one of the most common ways to enlarge a kitchen, dining room or family room. However, simply extending the existing room backwards can create a very deep floor plan with poor daylight in the centre.
Rooflights, internal glazing, wider openings and carefully positioned windows can therefore be just as important as the additional floor area.
Side-return extensions for narrow Victorian and Edwardian homes
Many terraced and semi-detached houses have a narrow strip of unused space alongside an original rear projection. Incorporating this area can create a noticeably wider kitchen without pushing far into the garden.
This arrangement can work particularly well with roof glazing above the former side return, because it allows daylight to reach deeper into the original house.
Wraparound extensions
A wraparound scheme combines rear and side enlargement. It can produce a much larger open-plan area and provide room for a utility space, WC, pantry or separate snug.
However, more floor area also means greater structural work and potentially more impact on neighbours, so planning, drainage and structural design need to be considered carefully.
Two-storey extensions
Where the site and planning context allow it, a two-storey extension can add bedrooms or bathrooms above the new ground-floor accommodation. The architectural challenge is making the additional volume sit comfortably with the original house rather than overpowering it.
You can explore the wider planning, cost and council considerations in our complete guide to extending a home.
Natural light is a major part of successful extension design
Adding more space can sometimes make the existing part of a house darker. This is particularly common when a rear extension pushes the external wall several metres further away from the centre of the original floor plan.
Good design therefore considers where daylight enters throughout the day. Options may include:
- rooflights or roof lanterns,
- glazed side returns,
- high-level windows,
- large sliding or folding doors,
- internal glazed screens, and
- openings positioned to create views through several rooms.
Think about the view as well as the window
A carefully framed view of the garden can make a room feel larger and calmer. For example, aligning a kitchen island, dining table or hallway with a garden opening can create a strong visual connection between the old house, extension and outside space.
Should extension architecture match the existing house?
There is no single correct approach. Some extensions use matching brickwork, roof pitches and window proportions so the addition appears to have always been there. Others deliberately use contrasting materials such as timber, zinc, render or large areas of glazing.
What matters is that the relationship is deliberate. A contemporary extension can sit successfully beside an older property when its scale, proportions and detailing respond sensitively to the original building.
Conservation areas and listed buildings require extra care, because local planning policies and heritage considerations may place tighter controls on alterations.
Not sure which extension layout suits your property?
We can review your existing layout and help identify a practical route before you spend money developing the wrong proposal.
Do I need an architect for a house extension?
You do not legally have to appoint an architect simply because you are building an extension. Architectural services can be provided by several types of suitably experienced designer. However, the professional title architect is legally protected in the UK and may only be used by someone on the Architects Register.
For homeowners searching for a “house extension architect near me”, the professional’s local knowledge can be useful, but experience with projects similar to yours is just as important.
Before appointing anyone, ask to see:
- examples of comparable extensions,
- exactly which drawings are included,
- whether planning submission is included,
- how many design revisions are allowed,
- whether Building Regulations drawings are included later, and
- which other consultants may be needed.
Our guide to how drawing and design fees are normally structured explains the common stages and extras in more detail.
What house extension architectural drawings normally show
Early drawings concentrate on the overall layout and appearance. As the project develops, you may need existing and proposed floor plans, elevations, sections, roof information and site plans.
More detailed construction information is normally required when moving towards Building Regulations approval and construction.
For a clearer breakdown, see our guide to the drawings commonly included at each stage and our explanation of what normally needs to be prepared before a planning application.
House extension architecture, planning permission and Building Regulations
Some extensions in England can fall within permitted development rights, provided all relevant limitations and conditions are met. Others require a householder planning application.
Restrictions can also arise from previous planning permissions, Article 4 Directions, conservation areas, listed status and other site-specific circumstances. Therefore, assumptions based purely on what a neighbour has built can be risky.
Building Regulations can affect the structural design, insulation, glazing, ventilation, drainage, fire safety and other technical aspects of an extension. Our guide to what Building Control normally checks on an extension covers this stage in more detail.
Step-by-step: developing a house extension design
House extension architecture checklist
- Write down the problems with your current home. Identify awkward circulation, lack of storage, poor daylight and rooms that are too small.
- Decide what the project must achieve. Separate essential requirements from desirable extras.
- Survey the existing property. Accurate dimensions and levels are essential before meaningful design work begins.
- Explore more than one layout. A smaller alternative may sometimes solve the problem more efficiently than the largest possible extension.
- Check planning constraints early. Consider permitted development, local planning policies and any restrictions affecting the property.
- Consider structure and services. Drainage, steels, boilers, soil pipes and existing walls can influence what is practical.
- Develop the preferred option. Refine windows, roof form, materials, storage, lighting and furniture layouts before submission.
This process helps stop the planning drawings becoming a simple outline of extra floor area. Instead, the plans develop around how you actually intend to use the finished home.
Extension versus conservatory: which approach creates the better room?
A traditional conservatory is often visually lighter and may feel more separate from the original house. A properly integrated extension is usually designed as part of the main accommodation, which can make it easier to create a permanent kitchen, dining or family room.
Neither option is automatically right. Consider year-round comfort, insulation, connection to existing rooms, appearance, budget and planning requirements rather than choosing purely by floor area.
FAQs: house extension architecture
Do I need an architect for an extension?
No. UK law does not require every house extension to be designed by an architect. Other suitably experienced professionals can provide architectural services. However, only someone registered with the Architects Registration Board may legally use the professional title “architect”.
How much does a house extension architect cost?
Fees vary significantly according to project complexity and the service being provided. A quotation may cover only initial concepts and planning drawings, or it may extend through technical design and construction support. Always compare the scope as well as the headline fee.
What should house extension architectural drawings include?
Planning-stage packages commonly include existing and proposed floor plans, elevations and relevant site information. Sections and roof plans may also be needed. Technical Building Regulations drawings normally contain considerably more construction information.
How long does a house extension take?
The overall programme depends on survey work, design revisions, whether planning permission is required, technical design, contractor availability and the complexity of construction. It is therefore better to build a project-specific programme than rely on a single generic timescale.
Should a modern extension match an older house?
Not necessarily. Matching materials can work well, but a contrasting contemporary addition can also be successful. The important considerations are scale, proportion, detailing and how well the new work relates to the character of the existing property and surrounding area.
Can a small extension make a big difference?
Yes. Reworking internal walls, door positions, storage and circulation at the same time as adding a modest amount of floor space can sometimes transform a home more effectively than simply building the largest extension possible.
Next steps & useful guides
If you are developing an extension idea, these related PME guides will help you move from initial concept towards drawings and approval:
- How to turn an initial idea into a practical layout
- Ways to add space, style and property value
- What your drawing package should contain
- What to prepare before submitting your plans
- How drawing fees, surveys and revisions are priced
- What Building Control checks during an extension project
- Planning, costs and council considerations from start to finish
- Main design priority Improve how the whole home works rather than simply maximising floor area.
- Popular layouts Rear, side-return, wraparound and two-storey extensions.
- Important design factors Natural light, circulation, garden views, storage, roof form, proportions and materials.
- Do you need an architect? Not legally for every extension, although only ARB-registered professionals may use the title “architect”.
- Planning Some extensions may qualify for permitted development in England, while others need planning permission.
- Building Regulations These are separate from planning and can affect structure, energy efficiency, ventilation, drainage and fire safety.
Have an idea but not sure how to turn it into workable plans? Talk to Plans Made Easy about your extension.
Official guidance and useful professional resources
- Planning Portal guidance on planning permission for extensions
- GOV.UK technical guidance on householder permitted development rights
- GOV.UK Building Regulations Approved Documents
- Architects Registration Board guidance for homeowners appointing an architect
Creating an extension that feels like part of your home
Successful extension projects rarely come from adding as much space as possible. They come from understanding what is wrong with the existing property and designing the new space to solve those problems.
Good house extension architecture considers daylight, circulation, garden connections, proportions, materials and technical constraints together. When these decisions are made early, the planning drawings become much clearer and the finished extension has a better chance of feeling like a natural improvement to the home.
Our team can help you explore the options, prepare the necessary drawings and guide the project through planning and Building Regulations stages where required.
Ready to move your extension project forward?
Plans Made Easy can prepare compliant plans, manage submissions and help turn your ideas into a practical extension proposal.

Performance Verified ✅
This page meets PME Optimisation Standards — achieving 95+ Desktop and 85+ Mobile PageSpeed benchmarks. Verified on

